Leave a Message

By providing your contact information to CENTURY 21® Ace Realty, your personal information will be processed in accordance with CENTURY 21® Ace Realty's Privacy Policy. By checking the box(es) below, you expressly consent to receive marketing or promotional real estate communication from CENTURY 21® Ace Realty in the manner selected by you. For SMS text messages, message frequency varies. Message and data rates may apply. Consent is not a condition of purchase of any goods or services. You may opt out of receiving further communications from CENTURY 21® Ace Realty at any time. To opt out of receiving SMS text messages, reply STOP to unsubscribe. SMS text messaging is subject to our Terms of Use.

Thank you for your message. We will be in touch with you shortly.

Explore Our Properties
106 S MAIN Street
Listed by Sandra D DuFrane with Century 21 Ace Realty Listing Contact:  
Sold

106 S MAIN Street

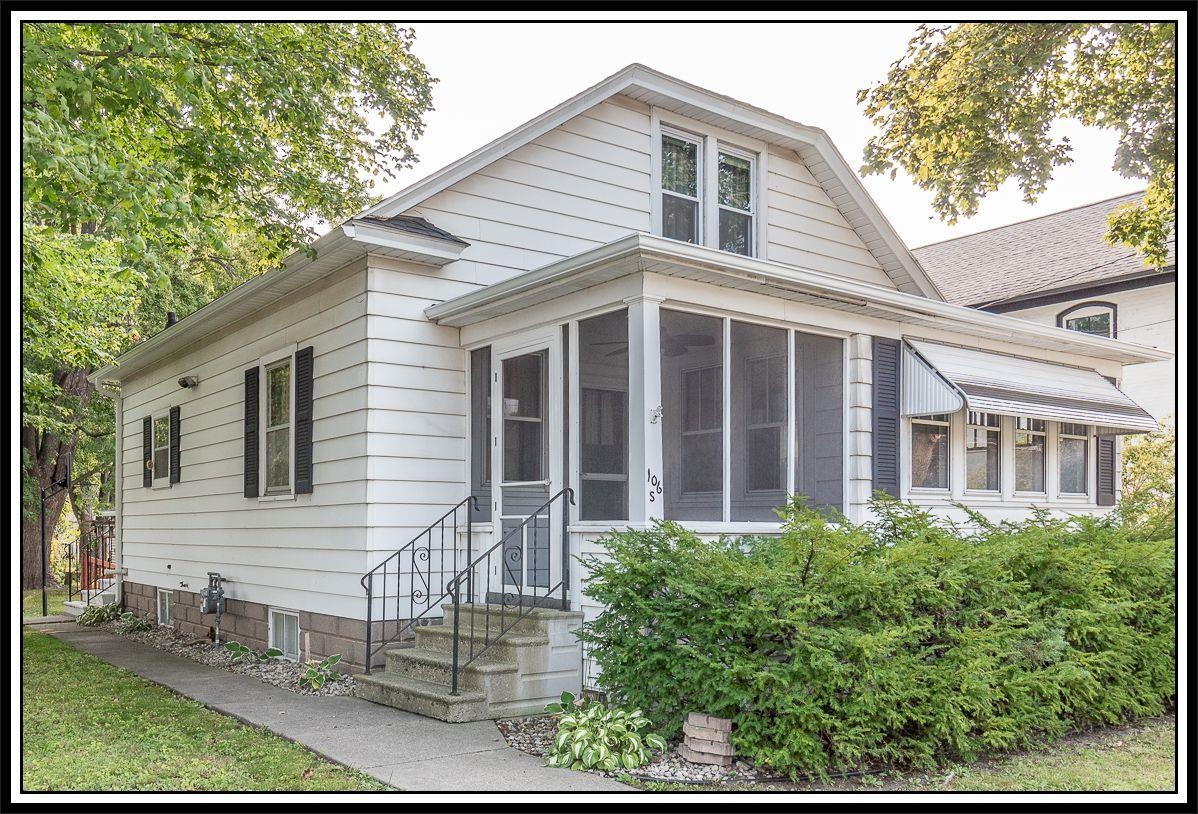
106 S MAIN Street, BLACK CREEK, WI 54106-9779

$245,500
$245,500

106 S MAIN Street

3 Beds 2 Baths 1,651 Sq.Ft. 9,147.6 Sq.Ft.

Description

WARM YOUR HEART with all of the CHARM & CHARACTER of Yesteryear in 'MOVE IN READY' Condition w/UPDATES GALORE! Inviting 3 Seasons Room leads to GORGEOUS HW Floors PLUS INCREDIBLE Mouldings & Trims throughout the Formal Dining Rm, SPACIOUS Living Rm & 4 Seasons Room w/French Doors & PANORAMIC Views! Country Kitchen w/Island, Cabinets Galore, APPL INCL & Eat-In Seating! 1st FL Primary BD, 1st Fl Lndry (Washer & Dryer INCL) & BEAUTIFUL NEW Bathroom! 2 ADDT Bedrooms PLUS Large Landing Area for the Kiddos Upstairs! Check out this LL - Full Bathroom, Wine Room, ADDT Lndry Area PLUS WALK-OUT BASEMENT!! Almost NEW 2.5 car Garage PLUS AWESOME 'WORKSHOP'!

Share Property

Location

106 S MAIN Street, BLACK CREEK, WI 54106-9779

Status

Sold

Date Sold

October 15, 2024
Sandy DuFrane

Sandy DuFrane

Features & Amenities

Interior

  • total bedrooms3
  • Total bathrooms2
  • full bathrooms2
  • Fireplace One, Elect Built In-Not Frplc
  • APPLIANCES Dishwasher, Dryer, Freezer, Range, Refrigerator, Washer
  • other interior Features At Least 1 Bathtub, Breakfast Bar, Cable Available, Hi-Speed Internet Availbl, Kitchen Island, Walk-in Shower, Water Softener-Own, Wood/Simulated Wood Fl, Formal Dining

Area & Lot

  • Status Sold
  • Date Sold October 15, 2024
  • Living Area1,651 Sq.Ft.
  • Lot Area9,147.6 Sq.Ft.
  • MLS® ID50297861
  • TypeResidential
  • YEAR BUILT1930
  • Architecture StylesCape Cod
  • School DistrictSeymour Community

Exterior

  • Garage Space2.0
  • water SourcePublic
  • lot featuresSidewalk
  • parkingDetached, Garage Door Opener
  • HEAT TYPEForced Air
  • AIR CONDITIONINGCentral Air
  • sewerPublic Sewer
  • SubstructureBlock
  • Disability Features1st Floor Bedroom, 1st Floor Full Bath, Laundry 1st Floor, Level Drive, Level Lot

Financial

  • Sales Price$245,500
  • Real Estate Tax $2,162/yr
  • Zoning Residential

Work With Us

Looking to buy a home or real estate in Appleton, Wisconsin? Or are you trying to sell your house in the Fox Cities area? Let the real estate experts at CENTURY 21® Ace Realty help you make the transition.

Follow Me on Instagram