Leave a Message

By providing your contact information to CENTURY 21® Ace Realty, your personal information will be processed in accordance with CENTURY 21® Ace Realty's Privacy Policy. By checking the box(es) below, you expressly consent to receive marketing or promotional real estate communication from CENTURY 21® Ace Realty in the manner selected by you. For SMS text messages, message frequency varies. Message and data rates may apply. Consent is not a condition of purchase of any goods or services. You may opt out of receiving further communications from CENTURY 21® Ace Realty at any time. To opt out of receiving SMS text messages, reply STOP to unsubscribe. SMS text messaging is subject to our Terms of Use.

Thank you for your message. We will be in touch with you shortly.

Explore Our Properties
1146 E PACIFIC Street
Listed by Tara M. Oberg with RE/MAX 24/7 Real Estate, LLC Listing Contact:  
Sold

1146 E PACIFIC Street

1146 E PACIFIC Street, APPLETON, WI 54911-5230

$652,500
$652,500

1146 E PACIFIC Street

5 Beds 3 Baths 3,341 Sq.Ft. 0.28 Acres

Description

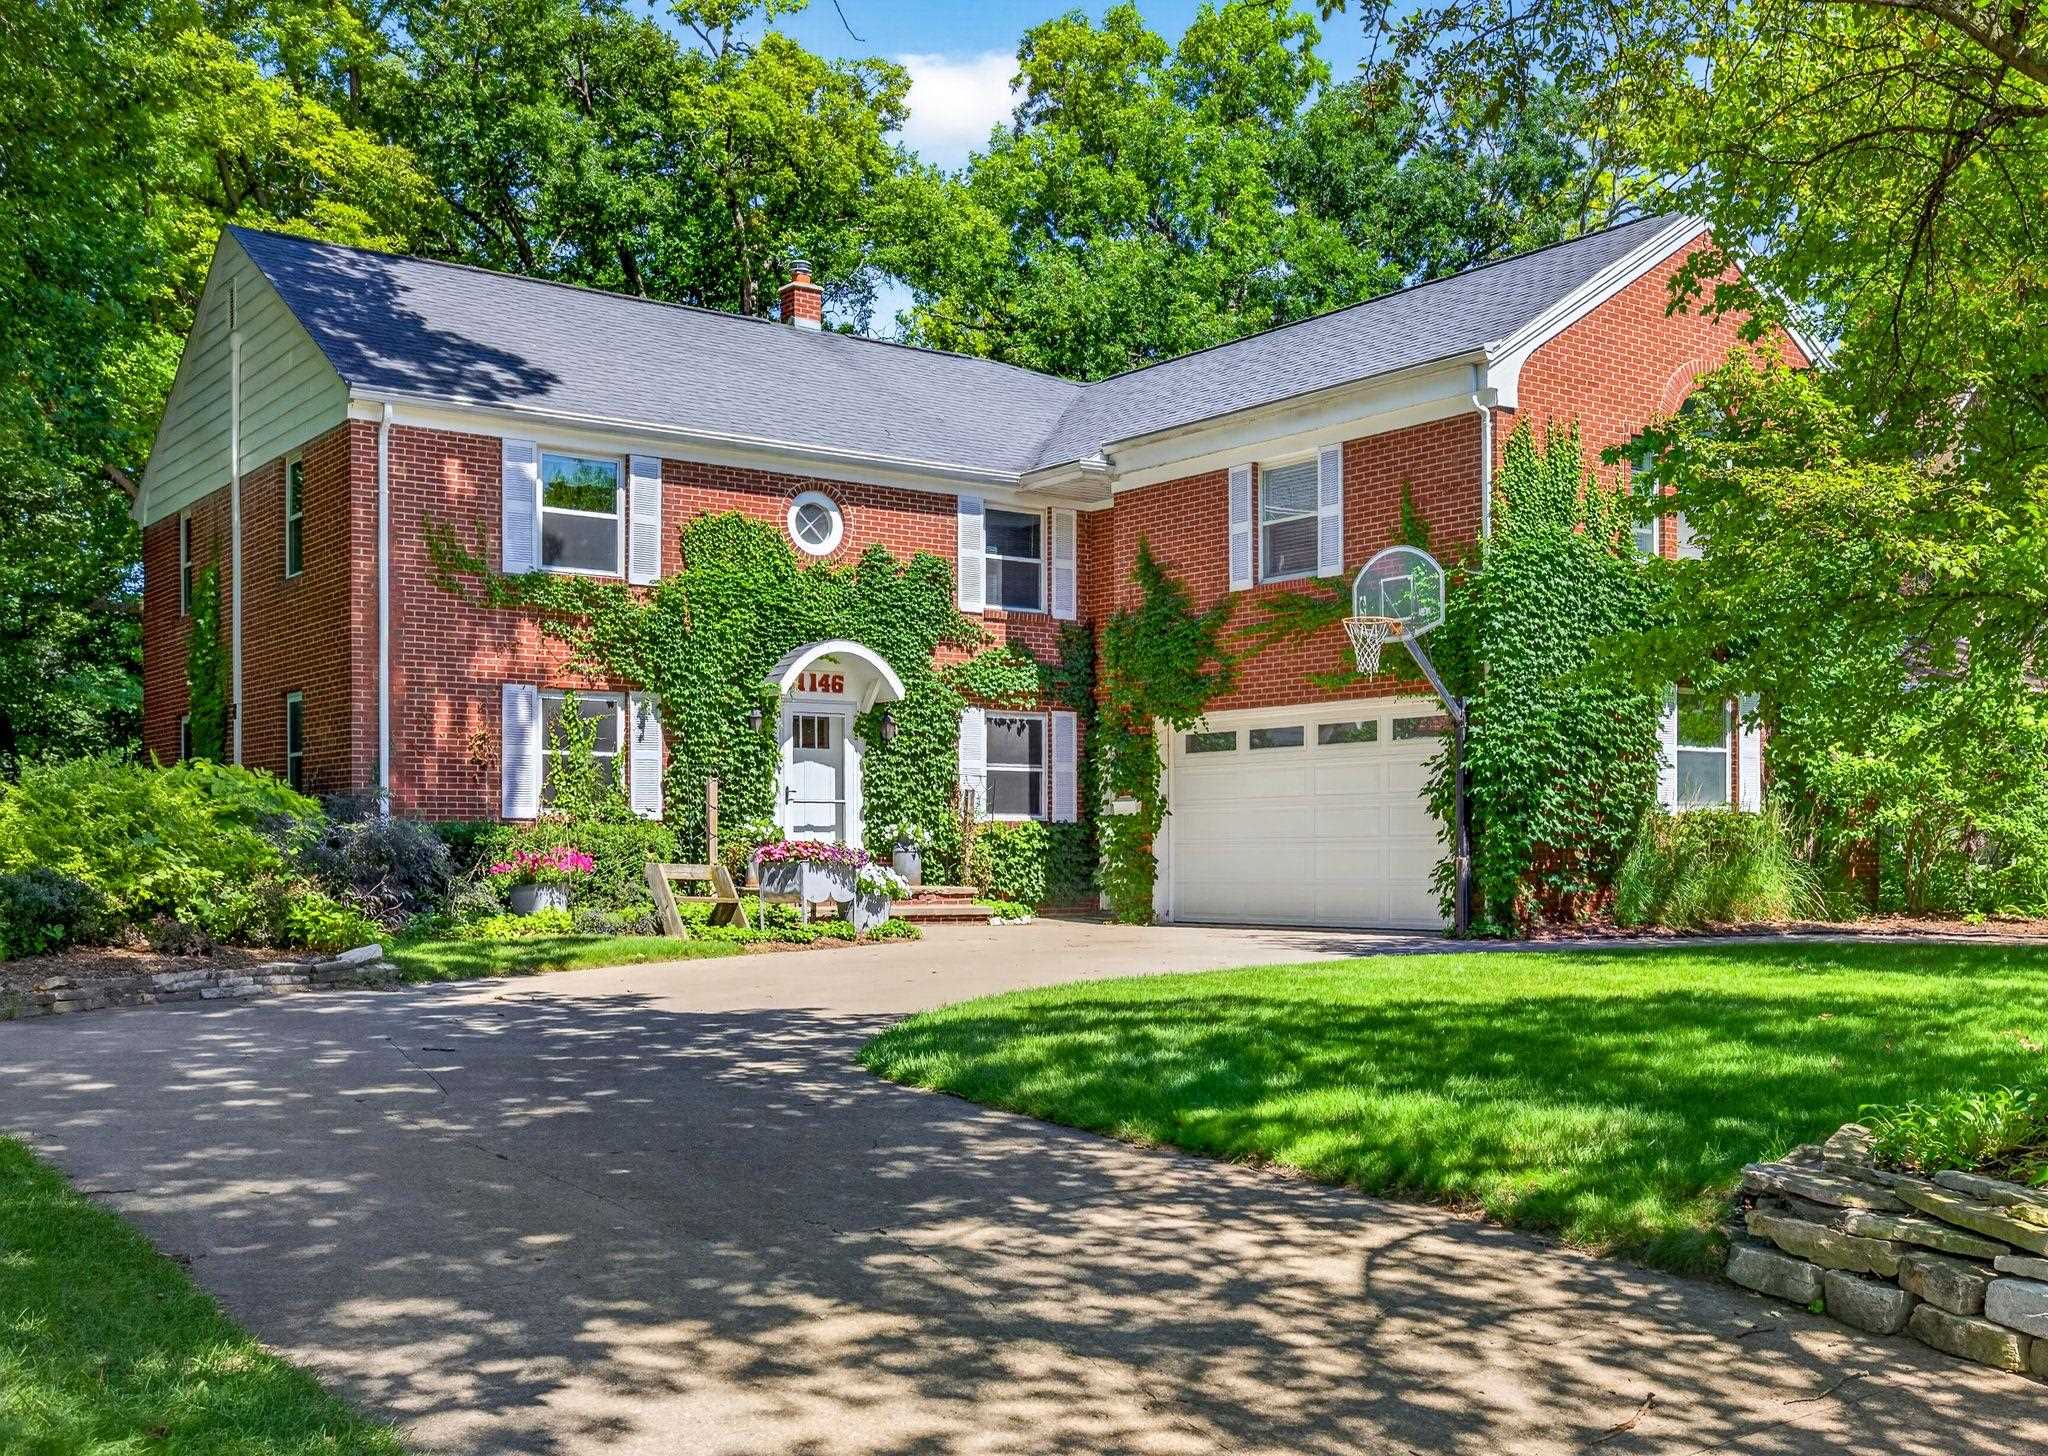
Location, Location, Location! Welcome to this stunning and stately 5-bed 2.5-bath brick colonial home nestled in the historic heart of Appleton! Privacy awaits you in this quiet and sought-after neighborhood. Overlooking Peabody Park from the ravine in your backyard, this brick beauty blends classic character & modern updates for the perfect balance and appeal. Beautifully updated chef's kitchen with SS appliances and solid-surface countertops, gorgeous wood flooring throughout much of the home, two living areas, formal dining and in-kitchen breakfast bar, upper vaulted ceilings, and a private primary oasis absolutely makes this home shine! Located a short walk from Downtown Appleton, City Park, fine-dining, shopping & more: come see it before it's gone! Offers not reviewed before Sun 7/19

Share Property

Location

1146 E PACIFIC Street, APPLETON, WI 54911-5230

Status

Sold

Date Sold

July 29, 2026
Sandy DuFrane

Sandy DuFrane

Features & Amenities

Interior

  • total bedrooms5
  • Total bathrooms3
  • full bathrooms2
  • half bathroom1
  • Fireplace Gas, One
  • APPLIANCES Dishwasher, Disposal, Dryer, Range, Refrigerator, Washer
  • other interior Features At Least 1 Bathtub, Breakfast Bar, Cable Available, Hi-Speed Internet Availbl, Kitchen Island, Pantry, Vaulted Ceiling(s), Walk-In Closet(s), Walk-in Shower, Wood/Simulated Wood Fl, Formal Dining

Area & Lot

  • Status Sold
  • Date Sold July 29, 2026
  • Living Area3,341 Sq.Ft.
  • Lot Area0.28 Acres
  • MLS® ID50329132
  • TypeResidential
  • YEAR BUILT1953
  • NeighborhoodAppleton
  • Architecture StylesColonial
  • School DistrictAppleton Area

Exterior

  • Garage Space2.0
  • water SourcePublic
  • lot featuresAdjacent to Public Land, Near Bus Line, Sidewalk, Wooded
  • parkingAttached, Garage Door Opener
  • HEAT TYPERadiant, Zoned, Boiler
  • AIR CONDITIONINGCentral Air, Boiler
  • sewerPublic Sewer
  • SubstructurePoured Concrete
  • Disability FeaturesLevel Drive, Low Pile Or No Carpeting, Stall Shower

Financial

  • Sales Price$652,500
  • Real Estate Tax $6,046/yr
  • Zoning Residential

Appleton

Center of the Fox Valley for residents seeking farmers markets, nightlife attractions and the perfect home.

Explore

Work With Us

Looking to buy a home or real estate in Appleton, Wisconsin? Or are you trying to sell your house in the Fox Cities area? Let the real estate experts at CENTURY 21® Ace Realty help you make the transition.

Follow Me on Instagram