Leave a Message

By providing your contact information to CENTURY 21® Ace Realty, your personal information will be processed in accordance with CENTURY 21® Ace Realty's Privacy Policy. By checking the box(es) below, you expressly consent to receive marketing or promotional real estate communication from CENTURY 21® Ace Realty in the manner selected by you. For SMS text messages, message frequency varies. Message and data rates may apply. Consent is not a condition of purchase of any goods or services. You may opt out of receiving further communications from CENTURY 21® Ace Realty at any time. To opt out of receiving SMS text messages, reply STOP to unsubscribe. SMS text messaging is subject to our Terms of Use.

Thank you for your message. We will be in touch with you shortly.

Explore Our Properties
1367 FIREFLY Court
Listed by Sara A VanWychen with Century 21 Ace Realty Listing Contact:  
Sold

1367 FIREFLY Court

1367 FIREFLY Court, NEENAH, WI 54956

$820,000
$820,000

1367 FIREFLY Court

4 Beds 4 Baths 3,794 Sq.Ft. 0.49 Acres

Description

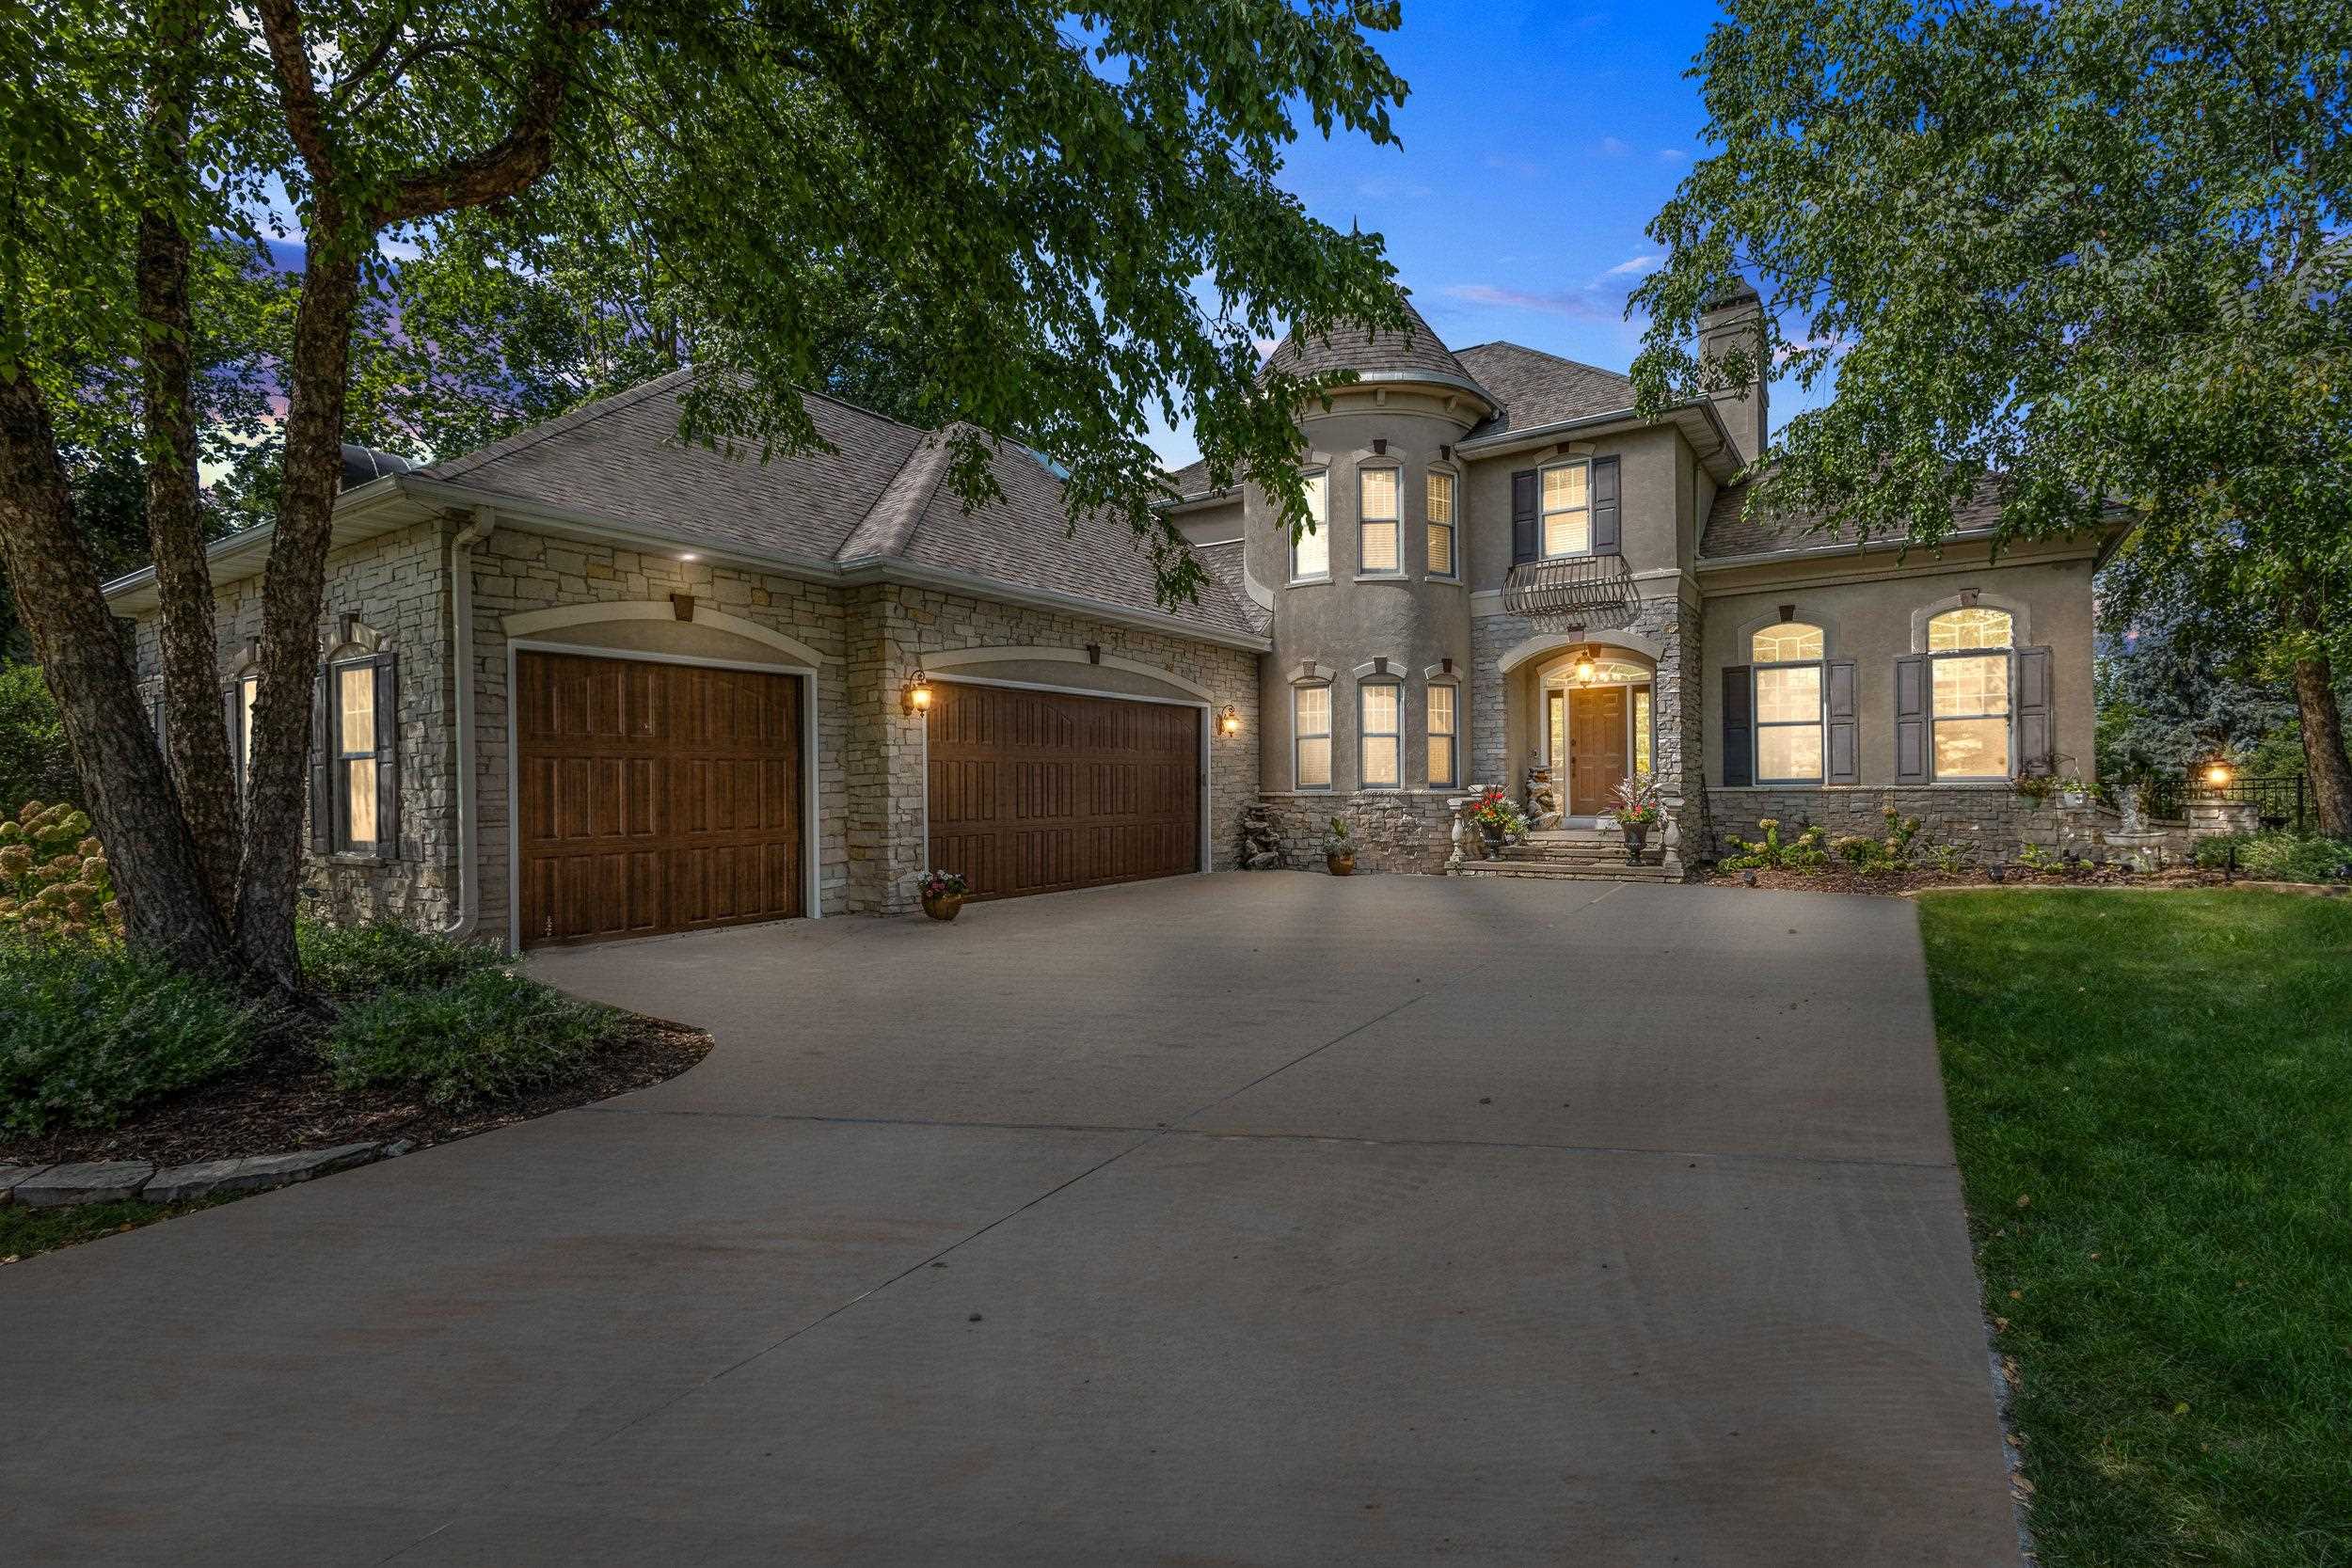
Your very own modern-day castle! This 2-story home is a true masterpiece with updates and high-end finishes. Step inside to discover an interior with new flooring/paint throughout. The chef's kitchen is equipped with top-of-the-line appliances, a walk-in pantry, and granite counters. Upstairs, you'll find 3 of the beds and 2 full baths. The primary bath is straight from your dreams; glorious shower, soak tub, dual vanity, and a HUGE walk-in closet. Fully fenced yard, gas fire pit, and a large deck overlooking a beautifully landscaped yard. Additional features include a gas heated 3.5-car garage with epoxy flooring, first-floor laundry, and central vacuum system. Basement includes 9ft+ ceilings, access to garage, additional bed and bath, bar, movie theater, and great storage!

Share Property

Location

1367 FIREFLY Court, NEENAH, WI 54956

Status

Sold

Date Sold

November 15, 2024
Ashlyn VanWychen

Ashlyn VanWychen

Features & Amenities

Interior

  • total bedrooms4
  • Total bathrooms4
  • full bathrooms3
  • half bathroom1
  • Fireplace Two, Gas
  • APPLIANCES Dishwasher, Disposal, Dryer, Microwave, Range, Refrigerator, Washer
  • other interior Features Breakfast Bar, Central Vacuum, Hi-Speed Internet Availbl, Kitchen Island, Pantry, Sauna, Walk-in Shower, Water Softener-Own, Formal Dining

Area & Lot

  • Status Sold
  • Date Sold November 15, 2024
  • Living Area3,794 Sq.Ft.
  • Lot Area0.49 Acres
  • MLS® ID50296901
  • TypeResidential
  • YEAR BUILT2007
  • NeighborhoodVillage of Fox Crossing
  • Architecture StylesVictorian
  • School DistrictNeenah

Exterior

  • Garage Space3.0
  • water SourcePrivate
  • parkingAttached, Basement, Garage Door Opener
  • HEAT TYPEForced Air
  • AIR CONDITIONINGCentral Air
  • sewerPublic Sewer
  • SubstructurePoured Concrete
  • Disability FeaturesLaundry 1st Floor
  • security FeaturesSecurity System

Financial

  • Sales Price$820,000
  • Real Estate Tax $7,686/yr
  • HOA $150
  • Zoning Residential

Village of Fox Crossing

Urban town in the heart of several transportation corridors for residents seeking Tri-County Ice Arena.

Explore

Work With Us

Looking to buy a home or real estate in Appleton, Wisconsin? Or are you trying to sell your house in the Fox Cities area? Let the real estate experts at CENTURY 21® Ace Realty help you make the transition.

Follow Me on Instagram