Leave a Message

By providing your contact information to CENTURY 21® Ace Realty, your personal information will be processed in accordance with CENTURY 21® Ace Realty's Privacy Policy. By checking the box(es) below, you expressly consent to receive marketing or promotional real estate communication from CENTURY 21® Ace Realty in the manner selected by you. For SMS text messages, message frequency varies. Message and data rates may apply. Consent is not a condition of purchase of any goods or services. You may opt out of receiving further communications from CENTURY 21® Ace Realty at any time. To opt out of receiving SMS text messages, reply STOP to unsubscribe. SMS text messaging is subject to our Terms of Use.

Thank you for your message. We will be in touch with you shortly.

Explore Our Properties
140 S MAIN Street
Listed by with Make A Move Realty, LLC Listing Contact:  
Sold

140 S MAIN Street

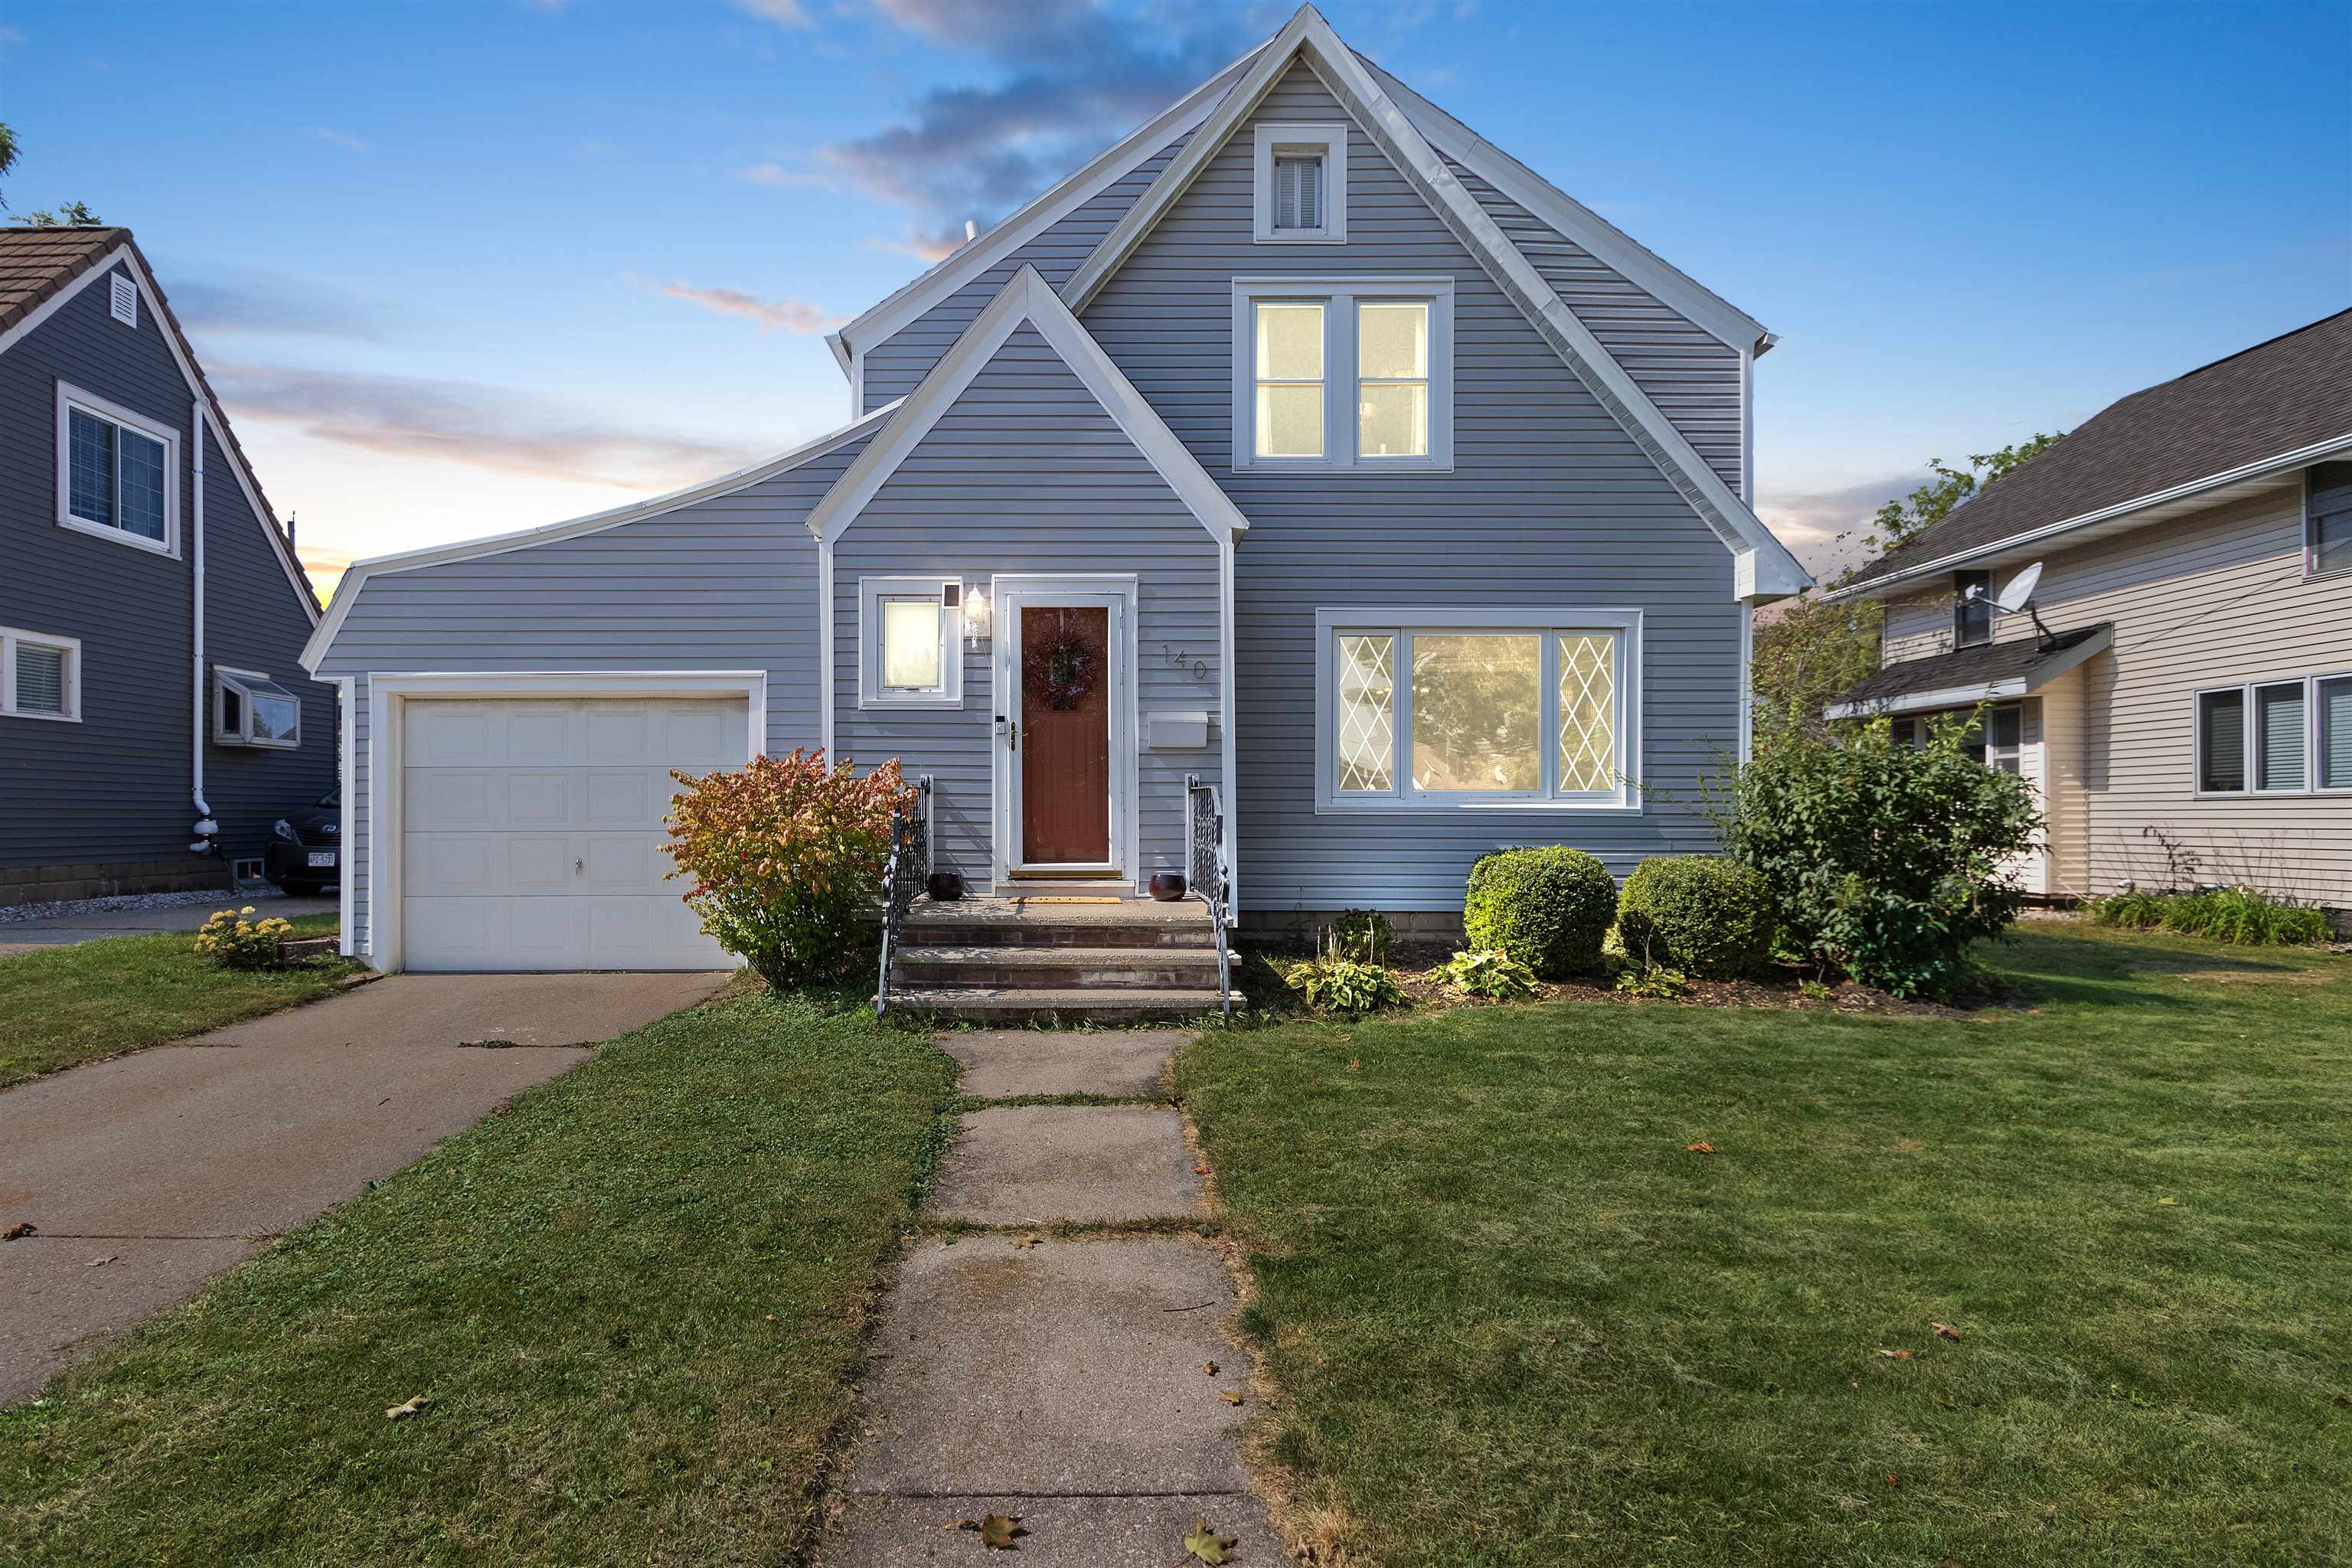
140 S MAIN Street, KIMBERLY, WI 54136

$270,000
$270,000

140 S MAIN Street

3 Beds 2 Baths 1,664 Sq.Ft. 6,098.4 Sq.Ft.

Description

Once you open the front door, you are going to feel right at home! This home features an excellent layout. I love the pass thru kitchen feature, the family room & formal dining, & there's a giant soaking tub upstairs with a walk in shower. A great asset to the home is the attached garage & alley access if you need more space for parking. The 3 bedrooms all are decent sized & have nice walk in closets. Its a quick walk to school, tap room, coffee, Martys Place, & Memorial & Treaty park. Superbe location and curb appeal to shine your pride in ownership. Showings start Friday Sept 20th and all offers will be presented immediately~ why wait. Other room dimensions are the Basement area and laundry area, canning rm

Share Property

Location

140 S MAIN Street, KIMBERLY, WI 54136

Status

Sold

Date Sold

November 4, 2024
Caroline Lasecki

Caroline Lasecki

Features & Amenities

Interior

  • total bedrooms3
  • Total bathrooms2
  • full bathroom1
  • half bathroom1
  • Fireplace One, Wood Burning
  • APPLIANCES Dishwasher, Dryer, Microwave, Range, Refrigerator, Washer
  • other interior Features At Least 1 Bathtub, Breakfast Bar, Cable Available, Hi-Speed Internet Availbl, Pantry, Walk-in Shower

Area & Lot

  • Status Sold
  • Date Sold November 4, 2024
  • Living Area1,664 Sq.Ft.
  • Lot Area6,098.4 Sq.Ft.
  • MLS® ID50298086
  • TypeResidential
  • YEAR BUILT1938
  • NeighborhoodKimberly
  • Architecture StylesPrairie
  • Elementary SchoolWest Side
  • Middle SchoolMapleview
  • High SchoolKimberly
  • School DistrictKimberly Area

Exterior

  • Garage Space1.0
  • water SourcePublic
  • parkingAlley Access, Attached, Garage Door Opener
  • HEAT TYPEForced Air
  • AIR CONDITIONINGCentral Air
  • sewerPublic Sewer
  • SubstructureBlock

Financial

  • Sales Price$270,000
  • Real Estate Tax $2,466/yr
  • Zoning Residential

Kimberly

Village located east of Appleton for residents seeking residential, recreational and commercial spaces.

Explore

Work With Us

Looking to buy a home or real estate in Appleton, Wisconsin? Or are you trying to sell your house in the Fox Cities area? Let the real estate experts at CENTURY 21® Ace Realty help you make the transition.

Follow Me on Instagram