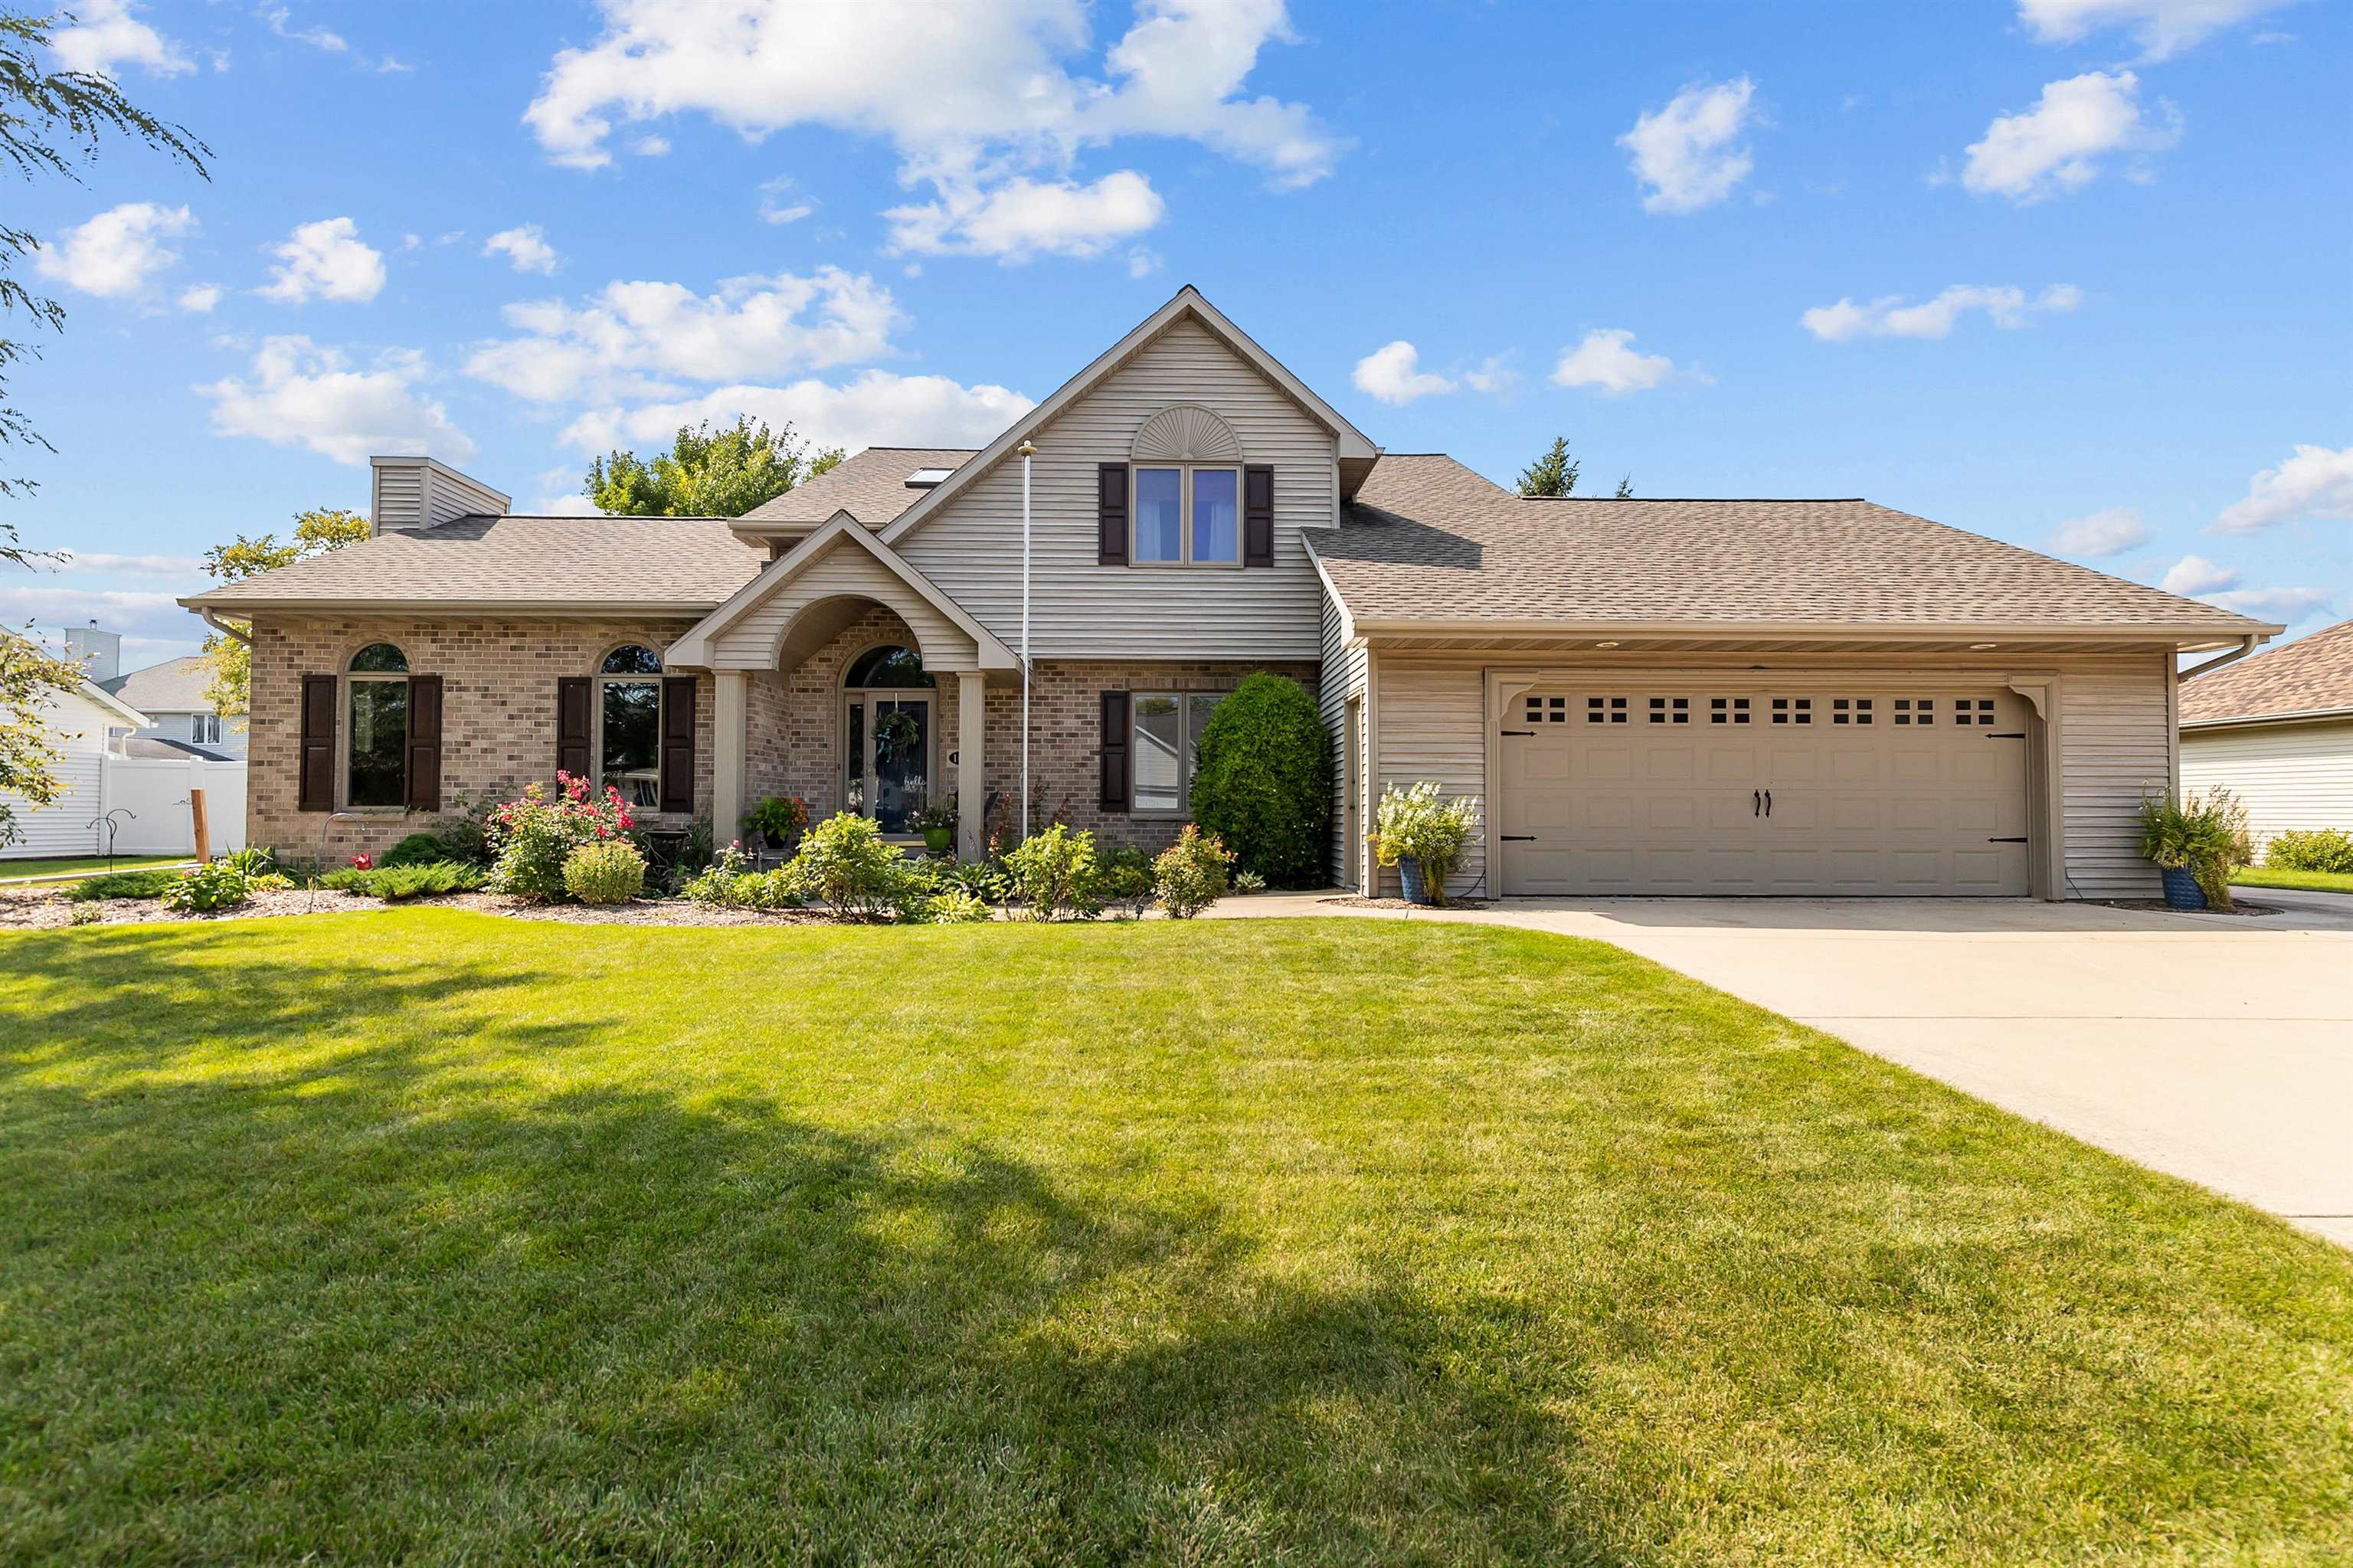
Nestled on a .28-acre lot near walking trails, parks, &schools, this beautiful 2-story home offers comfort, style, and functionality. The inviting 2-story foyer leads to a vaulted gathering room filled w/natural light & centered around a brick fireplace. The spacious kitchen features a center island & dining area, ideal for everyday living & entertaining, w/a flexible bonus room nearby that can serve as an office, playroom, or formal dining room. A convenient first-floor laundry & half bath are located off the garage entry. Upstairs, you'll find 3 spacious bedrooms & 2 full baths, including a serene primary suite w/walk-in closet & private bath. The unfinished lower level will expands your living space w/a finished rec/game room. The large patio & firepit area are perfect for gatherings.
other interior Features Kitchen Island, Vaulted Ceiling(s), Walk-In Closet(s)
Area & Lot
StatusSold
Date SoldNovember 14, 2025
Living Area2,036 Sq.Ft.
Lot Area0.28 Acres
MLS® ID50315062
TypeResidential
YEAR BUILT1996
School DistrictDe Pere
Exterior
Garage Space2.0
water SourcePublic
parkingAttached
HEAT TYPEForced Air
AIR CONDITIONINGCentral Air
sewerPublic Sewer
SubstructurePoured Concrete
Disability FeaturesLaundry 1st Floor
Financial
Sales Price$460,000
Real Estate Tax$5,696/yr
ZoningResidential
Work With Us
Looking to buy a home or real estate in Appleton, Wisconsin? Or are you trying to sell your house in the Fox Cities area? Let the real estate experts at CENTURY 21® Ace Realty help you make the transition.