Leave a Message

By providing your contact information to CENTURY 21® Ace Realty, your personal information will be processed in accordance with CENTURY 21® Ace Realty's Privacy Policy. By checking the box(es) below, you expressly consent to receive marketing or promotional real estate communication from CENTURY 21® Ace Realty in the manner selected by you. For SMS text messages, message frequency varies. Message and data rates may apply. Consent is not a condition of purchase of any goods or services. You may opt out of receiving further communications from CENTURY 21® Ace Realty at any time. To opt out of receiving SMS text messages, reply STOP to unsubscribe. SMS text messaging is subject to our Terms of Use.

Thank you for your message. We will be in touch with you shortly.

Explore Our Properties
1725 SMITH Street
Listed by Sandra D. DuFrane with Century 21 Ace Realty Listing Contact:  
Sold

1725 SMITH Street

1725 SMITH Street, NEW LONDON, WI 54961-2367

$350,000
$350,000

1725 SMITH Street

4 Beds 3 Baths 2,624 Sq.Ft. 10,890 Sq.Ft.

Description

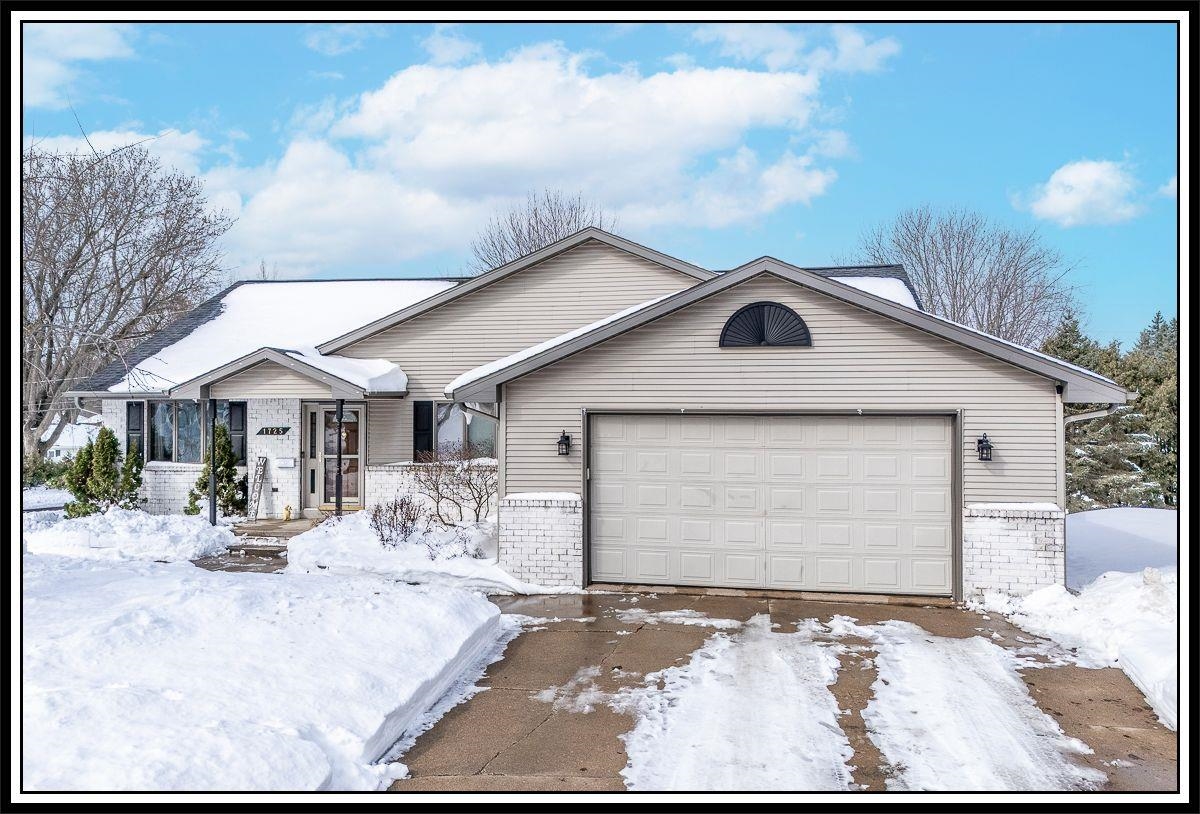
FEELS SOOO GOOD to step in the Front Door and feel the "WOW" in this FRESHLY UPDATED OPEN CONCEPT Ranch Beauty w/2+ Car HTD & ATT Garage! NEW Luxury Vinyl Flooring through out Living Room w/Vaulted Ceilings & Gas FP, Dining Area w/Deck Access & INCREDIBLE Views, Kitchen w/Cabinets Galore, APPL INCL, 'Double Islands', Pantry & 'Wall Window' to the Living Room! GORGEOUS Primary Bedroom w/Full ATT Bath, Walk-In Closet PLUS 2 SPACIOUS Bedrooms & ADDT Full Bath, Laundry area and all on the MAIN Level! NEED MORE SPACE - LL w/FAM/GAME/REC Rm w/Bar & FREE Standing FP, ADDT Bedroom & FULL BATH! HUGE Storage Room for all the 'Stuff' and across the street from Abraham Park - EXCELLENT LOCATION! CHECK OUT THE SELLER PROPERTY IMPROVEMENTS SHEET!!

Share Property

Location

1725 SMITH Street, NEW LONDON, WI 54961-2367

Status

Sold

Date Sold

May 7, 2026
Sandy DuFrane

Sandy DuFrane

Features & Amenities

Interior

  • total bedrooms4
  • Total bathrooms3
  • full bathrooms3
  • Fireplace Two, Gas
  • APPLIANCES Dishwasher, Microwave, Range, Refrigerator
  • other interior Features At Least 1 Bathtub, Breakfast Bar, Cable Available, Central Vacuum, Hi-Speed Internet Availbl, Kitchen Island, Pantry, Vaulted Ceiling(s), Walk-In Closet(s), Water Softener-Own

Area & Lot

  • Status Sold
  • Date Sold May 7, 2026
  • Living Area2,624 Sq.Ft.
  • Lot Area10,890 Sq.Ft.
  • MLS® ID50322565
  • TypeResidential
  • YEAR BUILT1993
  • NeighborhoodNew London
  • Architecture StylesRanch
  • School DistrictNew London

Exterior

  • Garage Space2.0
  • water SourcePublic
  • lot featuresAdjacent to Public Land, Corner Lot
  • parkingAttached, Heated Garage, Garage Door Opener
  • HEAT TYPEForced Air
  • AIR CONDITIONINGCentral Air
  • sewerPublic Sewer
  • SubstructurePoured Concrete
  • Disability Features1st Floor Bedroom, 1st Floor Full Bath, Laundry 1st Floor, Level Drive, Low Pile Or No Carpeting, Open Floor Plan

Financial

  • Sales Price$350,000
  • Real Estate Tax $4,544/yr
  • Zoning Residential

New London

Located northwest of Appleton for residents seeking beautiful parks, great schools and friendly people.

Explore

Work With Us

Looking to buy a home or real estate in Appleton, Wisconsin? Or are you trying to sell your house in the Fox Cities area? Let the real estate experts at CENTURY 21® Ace Realty help you make the transition.

Follow Me on Instagram