Leave a Message

By providing your contact information to CENTURY 21® Ace Realty, your personal information will be processed in accordance with CENTURY 21® Ace Realty's Privacy Policy. By checking the box(es) below, you expressly consent to receive marketing or promotional real estate communication from CENTURY 21® Ace Realty in the manner selected by you. For SMS text messages, message frequency varies. Message and data rates may apply. Consent is not a condition of purchase of any goods or services. You may opt out of receiving further communications from CENTURY 21® Ace Realty at any time. To opt out of receiving SMS text messages, reply STOP to unsubscribe. SMS text messaging is subject to our Terms of Use.

Thank you for your message. We will be in touch with you shortly.

Explore Our Properties
2604 E SUNDANCE Drive
Listed by Amy Vandenberg with Coldwell Banker Real Estate Group Listing Contact:  
Sold

2604 E SUNDANCE Drive

2604 E SUNDANCE Drive, APPLETON, WI 54913-7332

$645,000
$645,000

2604 E SUNDANCE Drive

4 Beds 5 Baths 4,492 Sq.Ft. 0.29 Acres

Description

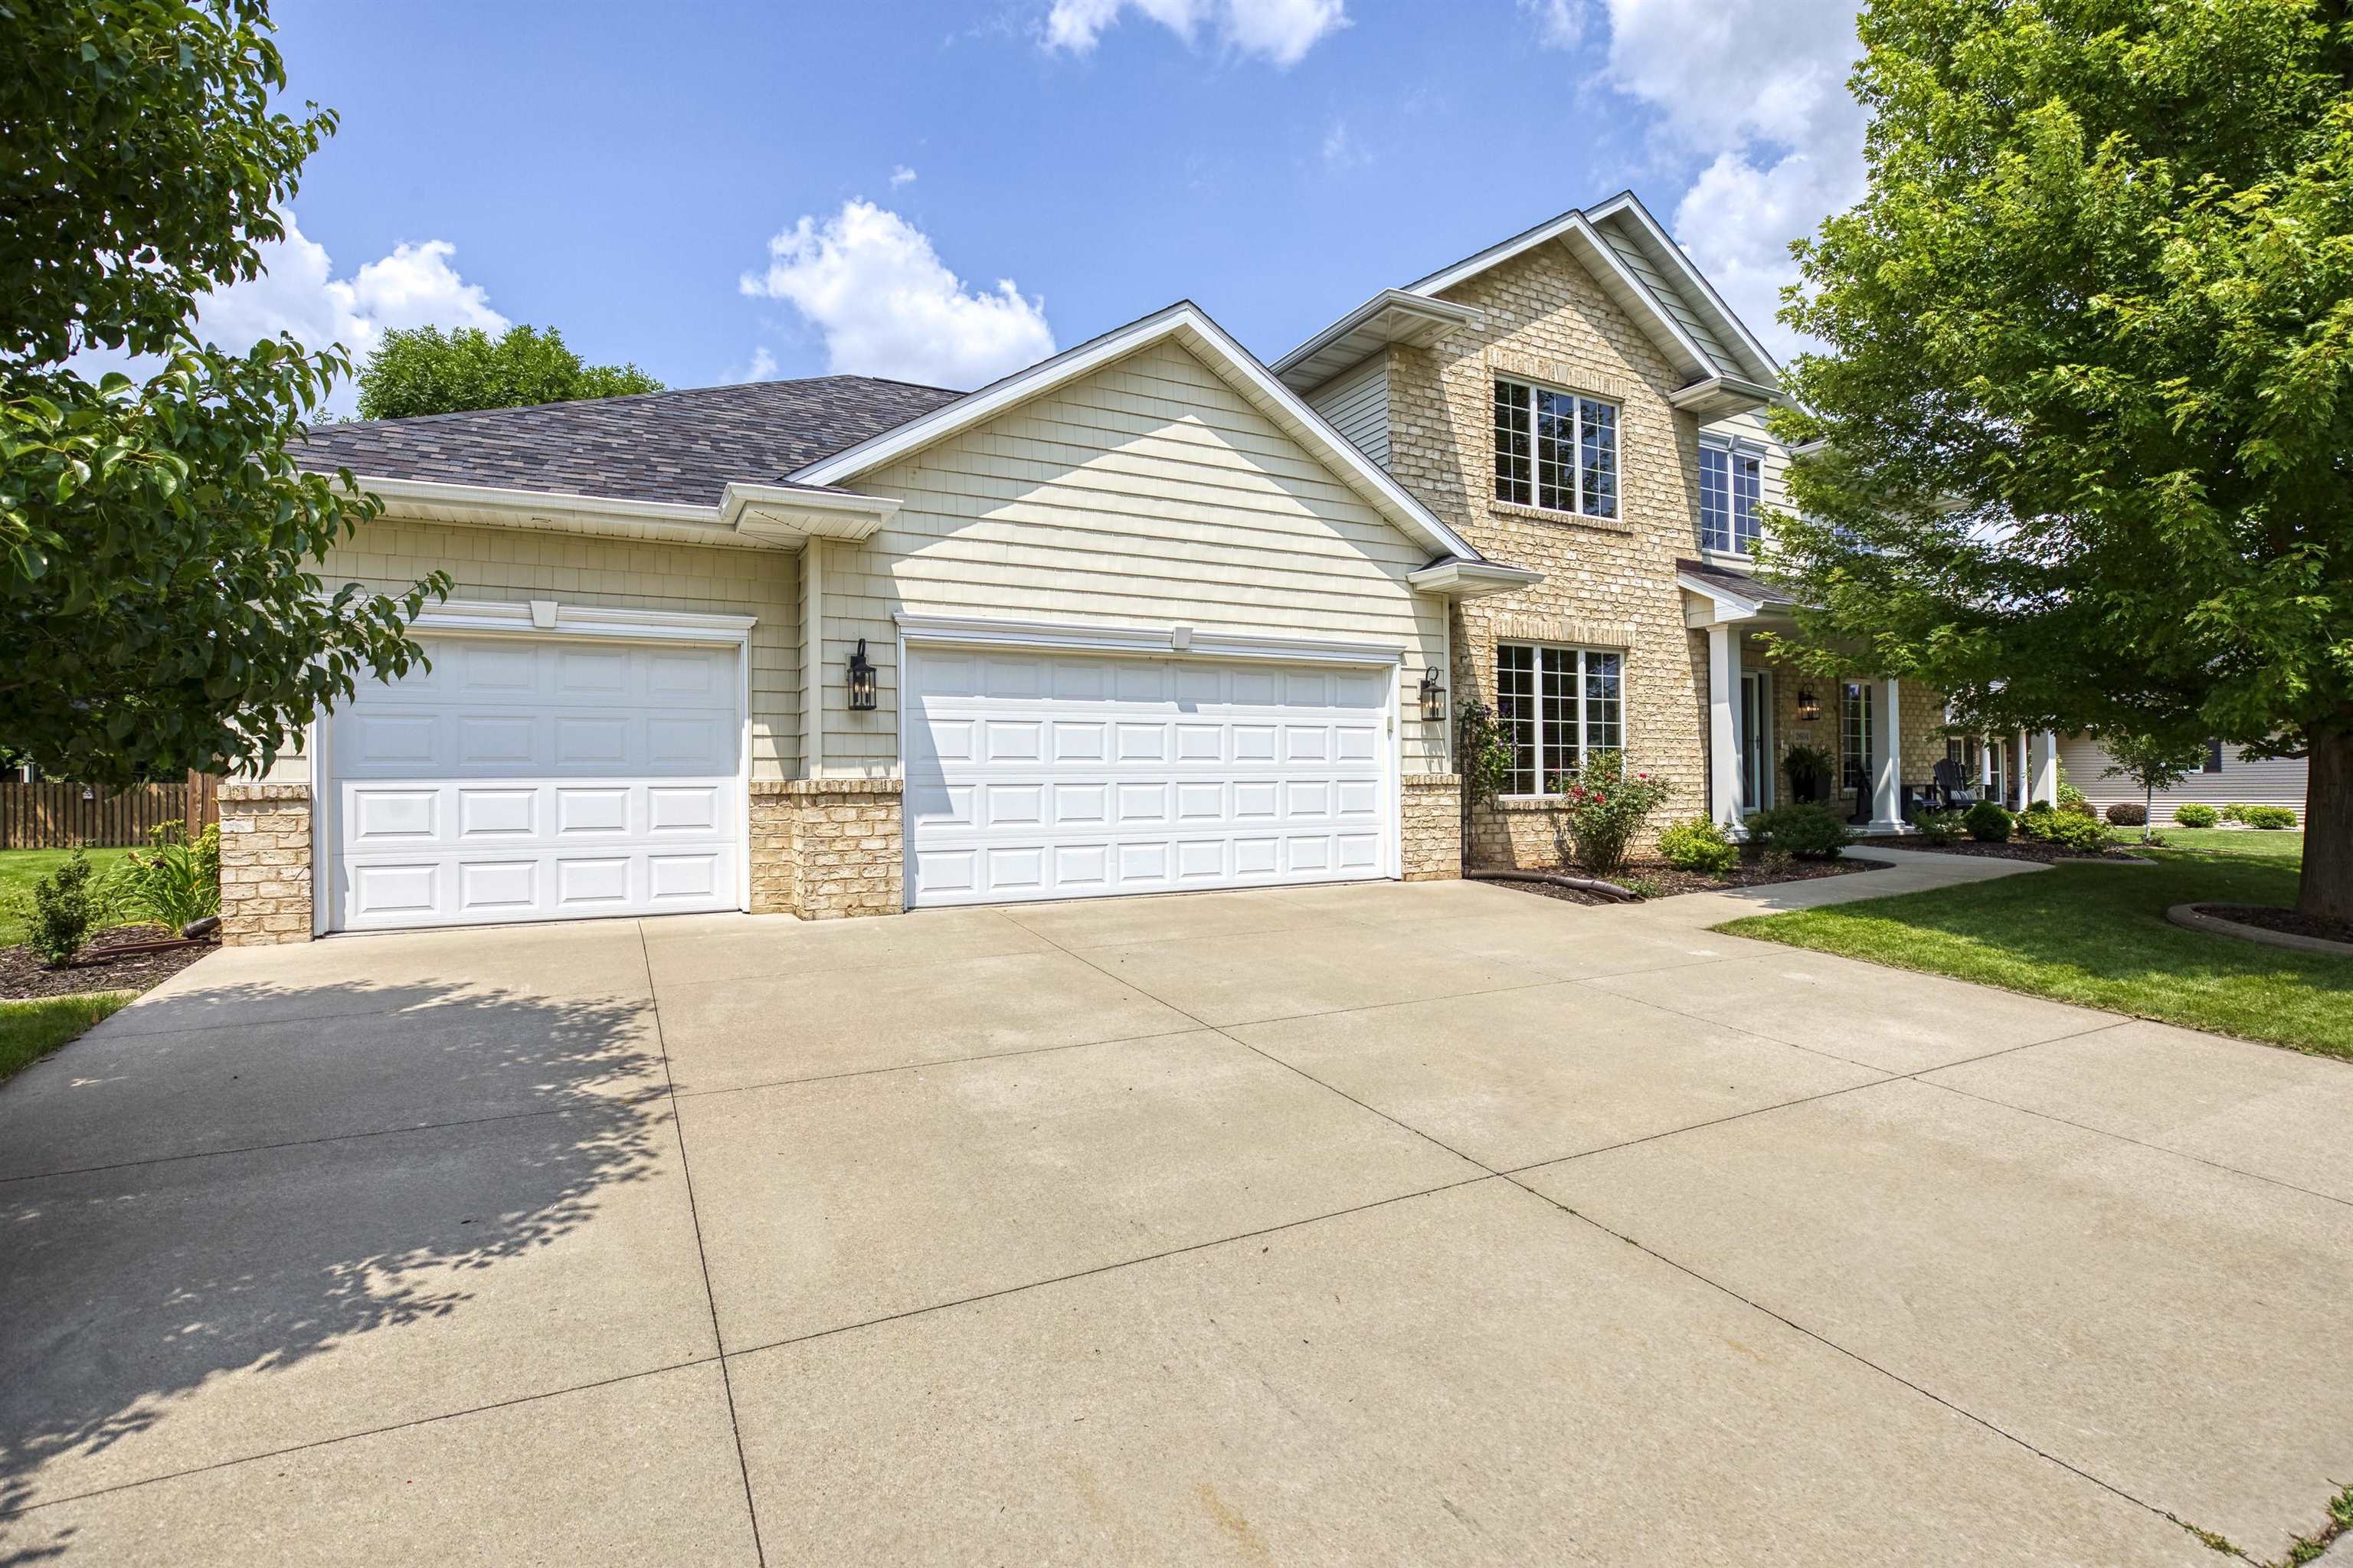
THIS HOUSE! THIS LOCATION! North Appleton 2-story offers curb appeal, updates & abundant space.Gracious foyer w/gleaming wood floors invites you into an entertainer's dream.Expansive living area features an eat-in kitchen complete w/coffee nook, pantry, center island & granite counters.Seamlessly flow into the LR & sunlit 4 season room.Easy access to formal DR for more intimate dinners or transition outdoors to the breathtaking backyard showcasing a patio with 18x20 pergola overhead.Fenced yard is perfectly framed w/professionally designed landscaping.A private office/den adds to the versatility of the main level.Upstairs find a generous master retreat w/separate vanities.2nd BR w/private BA, 3rd BR w/BA access & 4th.Walking distance to North High School &, future Sandy Slope Elementary.

Share Property

Location

2604 E SUNDANCE Drive, APPLETON, WI 54913-7332

Status

Sold

Date Sold

October 1, 2024
Dawn Christensen

Dawn Christensen

Features & Amenities

Interior

  • total bedrooms4
  • Total bathrooms5
  • full bathrooms4
  • half bathroom1
  • Fireplace Two, Gas
  • APPLIANCES Dishwasher, Dryer, Microwave, Range, Refrigerator, Washer
  • other interior Features Central Vacuum, Kitchen Island, Pantry, Walk-in Shower, Wood/Simulated Wood Fl, Formal Dining

Area & Lot

  • Status Sold
  • Date Sold October 1, 2024
  • Living Area4,492 Sq.Ft.
  • Lot Area0.29 Acres
  • MLS® ID50294564
  • TypeResidential
  • YEAR BUILT2007
  • NeighborhoodAppleton
  • School DistrictAppleton Area

Exterior

  • Garage Space3.0
  • water SourcePublic
  • parkingAttached, Basement, Garage Door Opener
  • HEAT TYPEForced Air
  • AIR CONDITIONINGCentral Air
  • sewerPublic Sewer
  • SubstructurePoured Concrete
  • security FeaturesSecurity System

Financial

  • Sales Price$645,000
  • Real Estate Tax $9,566/yr
  • HOA $150
  • Zoning Residential

Appleton

Center of the Fox Valley for residents seeking farmers markets, nightlife attractions and the perfect home.

Explore

Work With Us

Looking to buy a home or real estate in Appleton, Wisconsin? Or are you trying to sell your house in the Fox Cities area? Let the real estate experts at CENTURY 21® Ace Realty help you make the transition.

Follow Me on Instagram