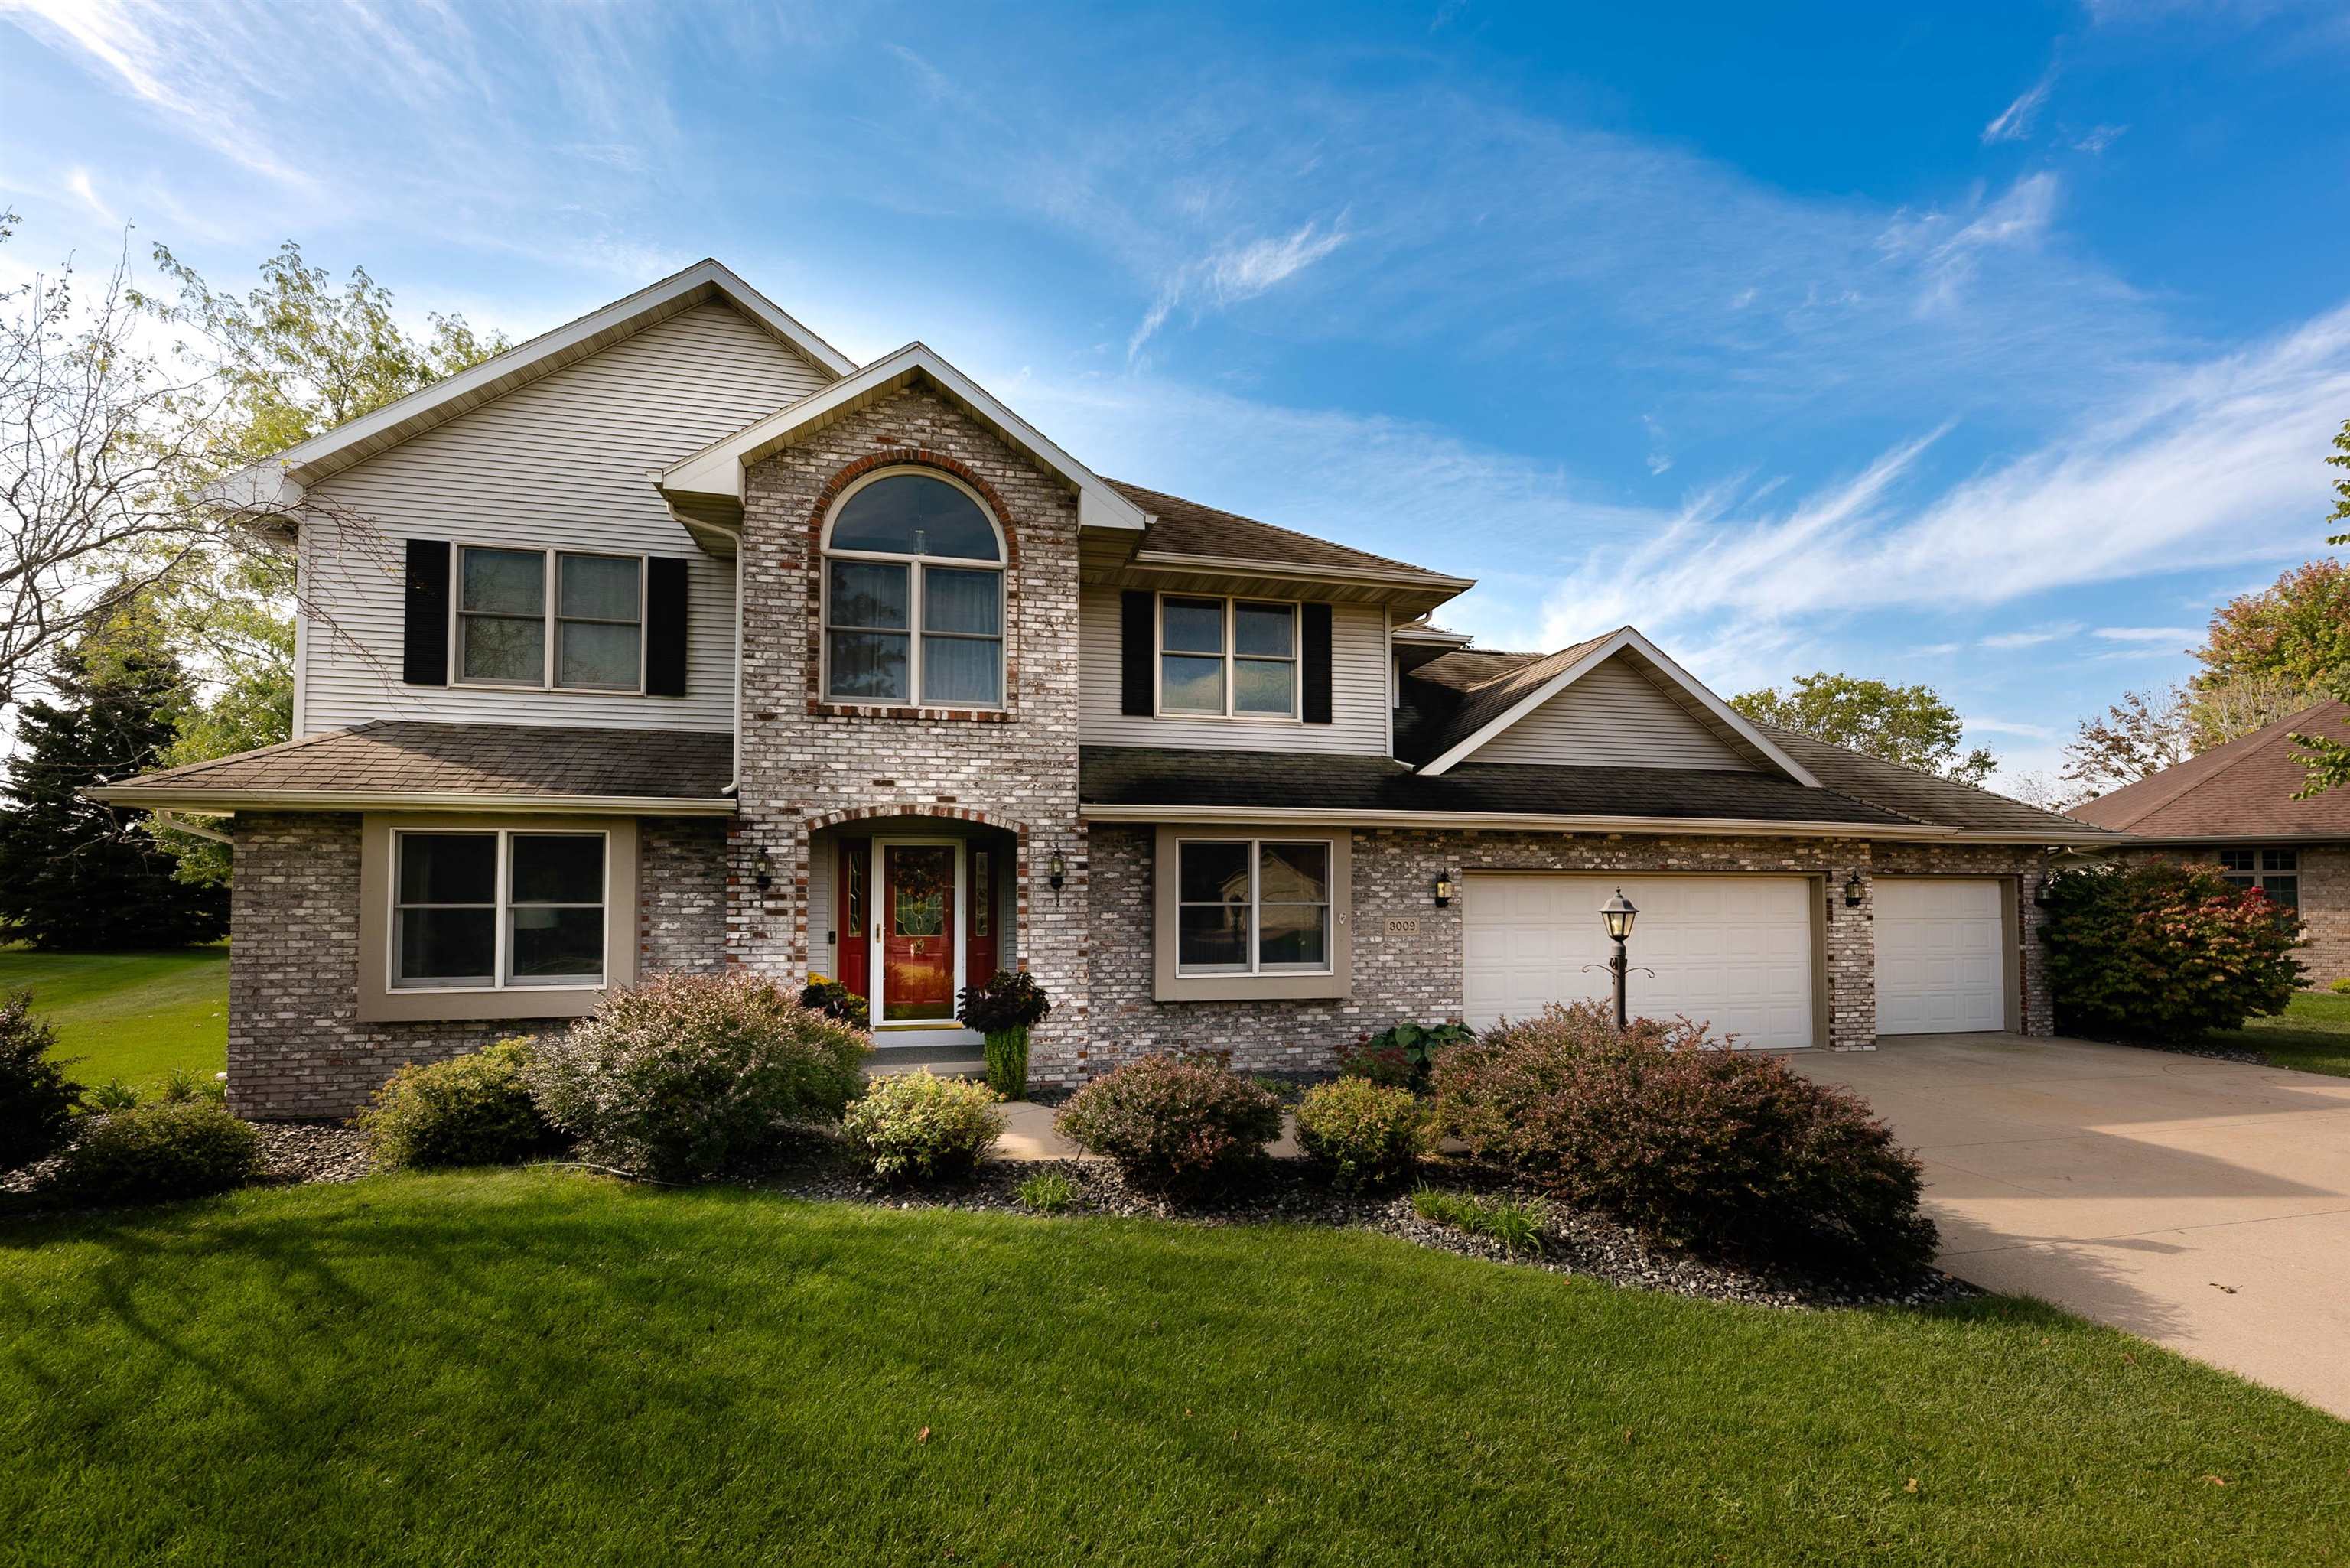
Set on a cul-de-sac, this spacious 2-story home offers an inviting open-concept layout. Step through the front door to gleaming hardwood floors that flow throughout the main level, providing a formal dining room, living room, and a comfortable family room with a gas fireplace. Kitchen with dining area flooded with tons of natural light, opening to a double concrete patio with two firepits and a level, half-acre yard. Full bath, laundry room, & mudroom complete the main level. Upper level features 4 bedrooms and 2 full bathrooms. Hardwood flooring continues on the landing, and new carpet in all bedrooms. Finished LL provides extra living space and storage. The level backyard is ready to enjoy.
other interior Features Cable Available, Hi-Speed Internet Availbl, Walk-In Closet(s), Walk-in Shower, Water Softener-Own, Wood/Simulated Wood Fl, Formal Dining
Area & Lot
StatusSold
Date SoldDecember 30, 2025
Living Area3,958 Sq.Ft.
Lot Area0.51 Acres
MLS® ID50315463
TypeResidential
YEAR BUILT1994
NeighborhoodOshkosh
Architecture StylesTransitional
School DistrictOshkosh Area
Exterior
Garage Space4.0
water SourcePublic
lot featuresCul-De-Sac
parkingAttached, Tandem
HEAT TYPEForced Air
AIR CONDITIONINGCentral Air
sewerPublic Sewer
SubstructurePoured Concrete
Disability FeaturesLaundry 1st Floor, Level Drive, Level Lot
Financial
Sales Price$516,700
Real Estate Tax$6,015/yr
ZoningResidential
Oshkosh
Gateway to the Fox Cities for residents seeking hundreds of events and the perfect home for your family.
Looking to buy a home or real estate in Appleton, Wisconsin? Or are you trying to sell your house in the Fox Cities area? Let the real estate experts at CENTURY 21® Ace Realty help you make the transition.