Leave a Message

By providing your contact information to CENTURY 21® Ace Realty, your personal information will be processed in accordance with CENTURY 21® Ace Realty's Privacy Policy. By checking the box(es) below, you expressly consent to receive marketing or promotional real estate communication from CENTURY 21® Ace Realty in the manner selected by you. For SMS text messages, message frequency varies. Message and data rates may apply. Consent is not a condition of purchase of any goods or services. You may opt out of receiving further communications from CENTURY 21® Ace Realty at any time. To opt out of receiving SMS text messages, reply STOP to unsubscribe. SMS text messaging is subject to our Terms of Use.

Thank you for your message. We will be in touch with you shortly.

Explore Our Properties
3419 N MORRISON Street
Listed by Sanders with Cypress Homes, Inc. Listing Contact:  
Sold

3419 N MORRISON Street

3419 N MORRISON Street, APPLETON, WI 54911

$431,500
$431,500

3419 N MORRISON Street

3 Beds 3 Baths 2,794 Sq.Ft. 0.28 Acres

Description

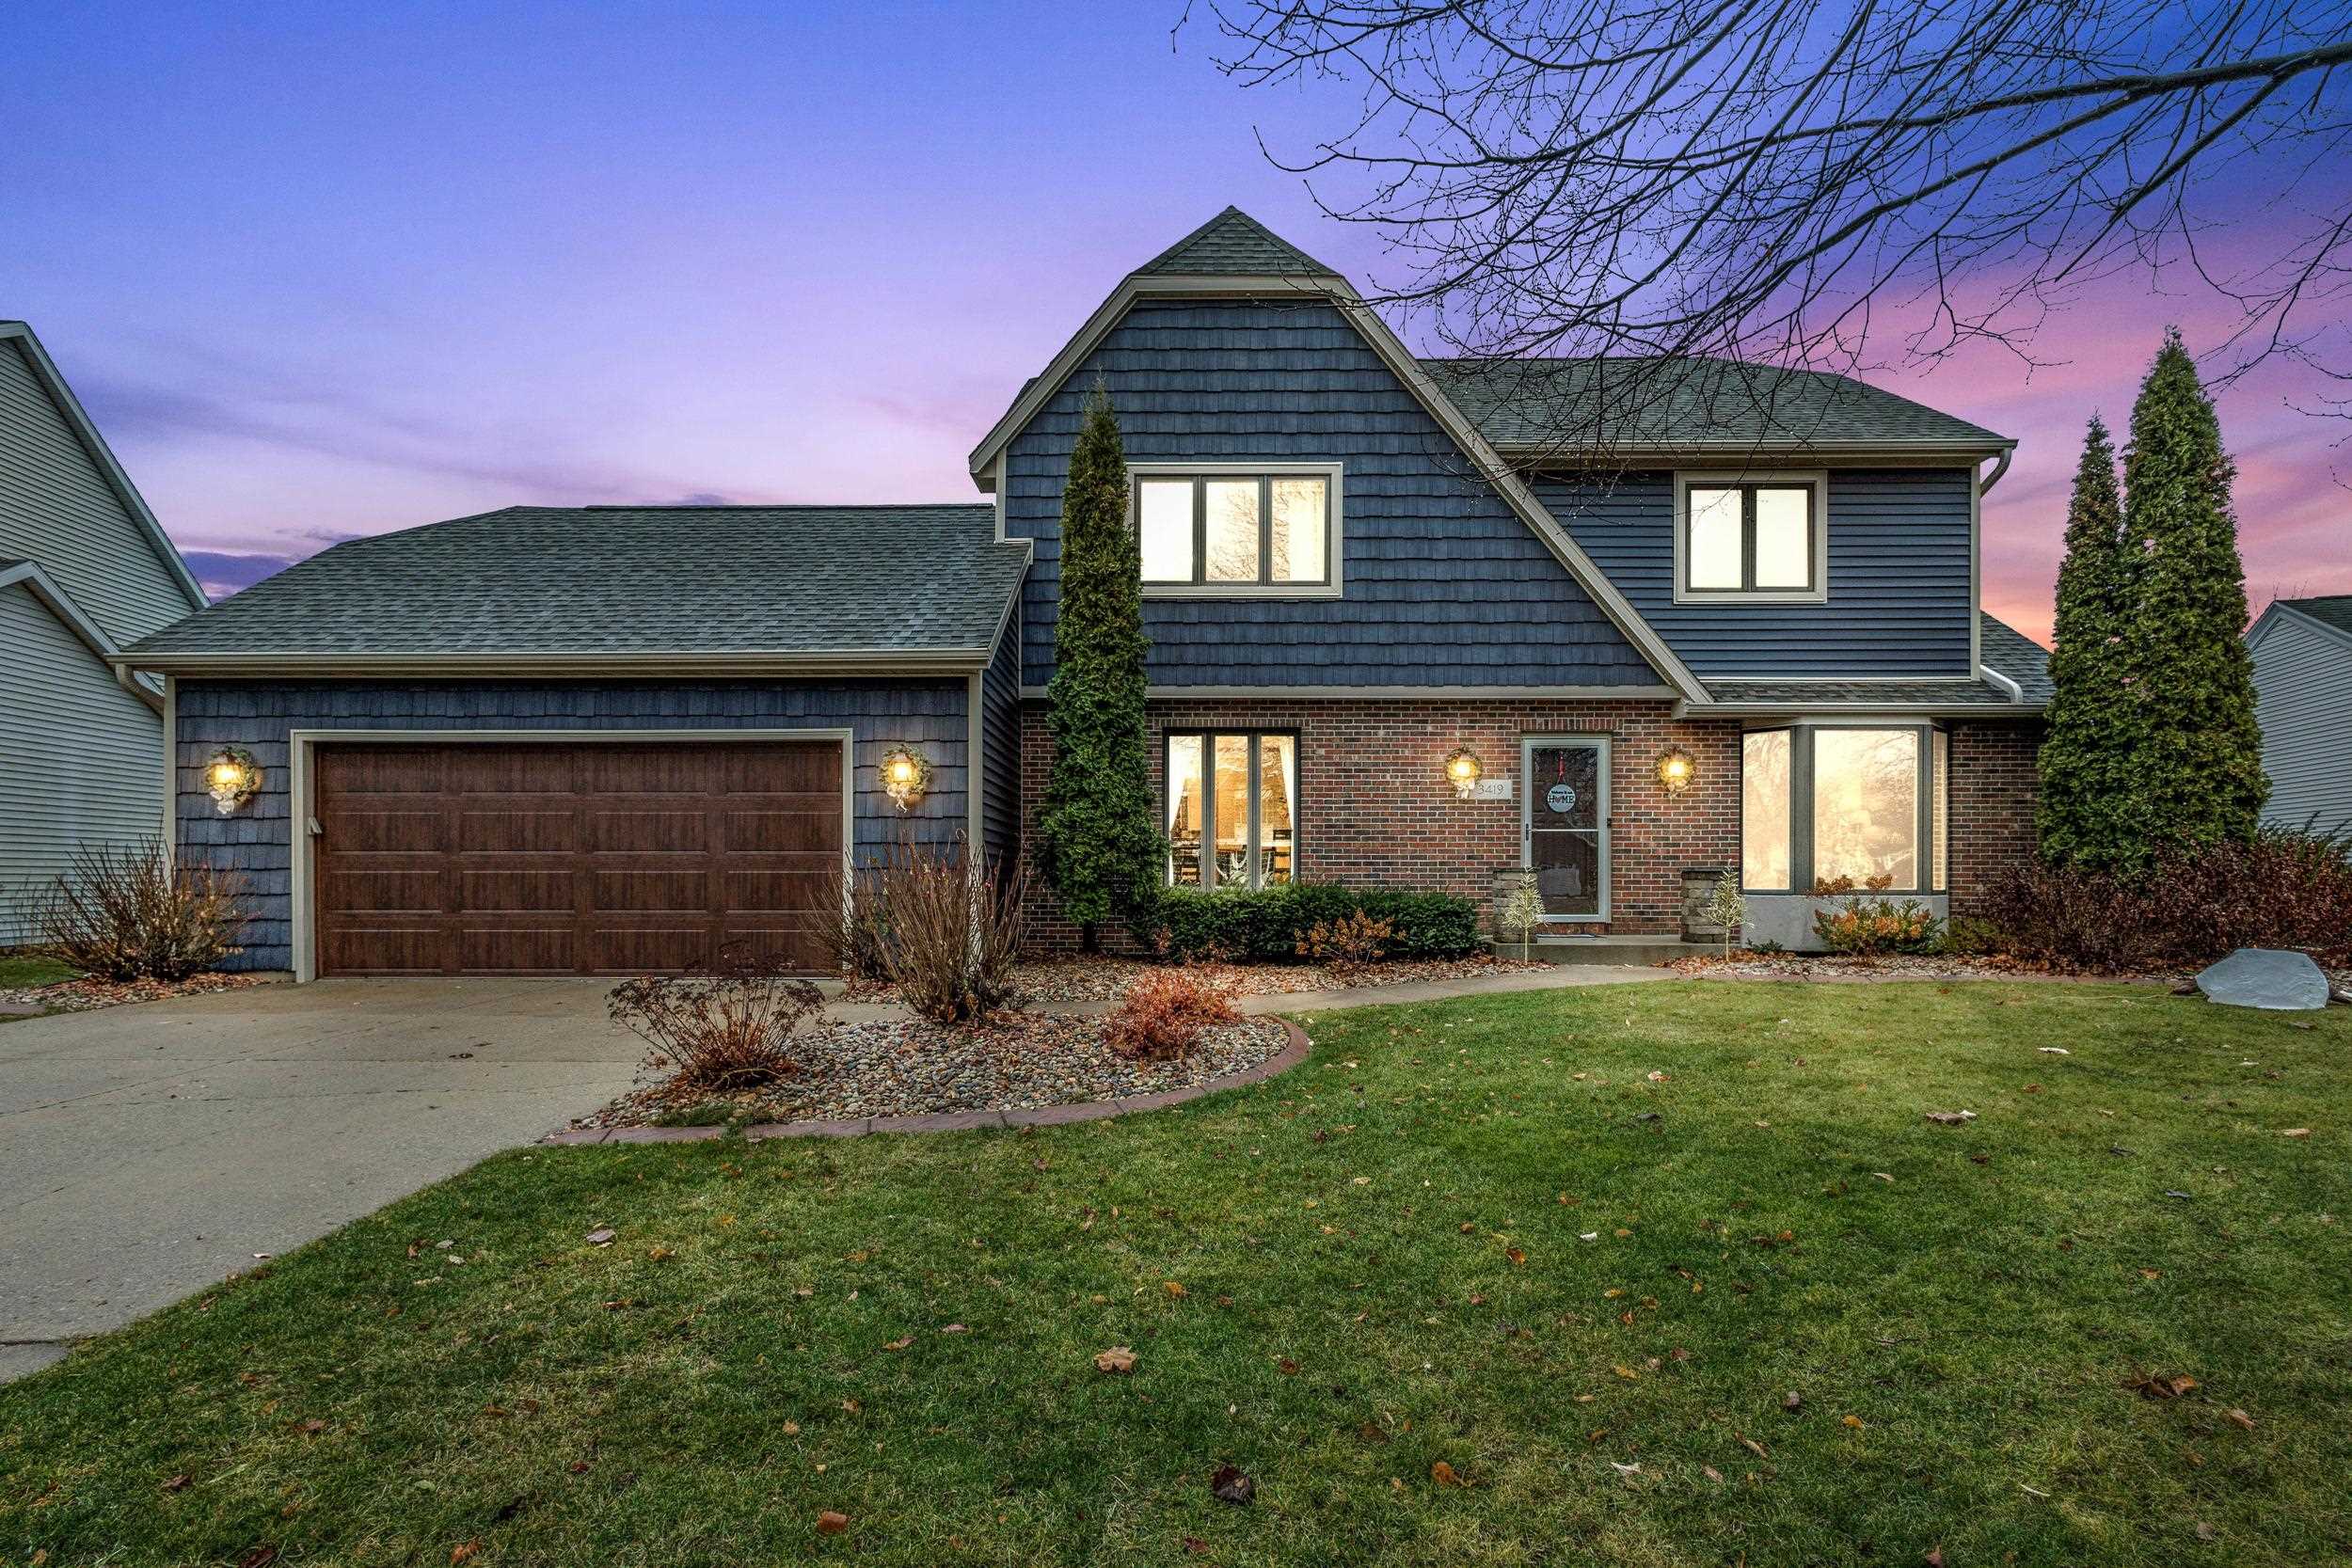
How about a home for the holidays? This spacious two-story has been extensively updated w/ a COMPLETELY NEW & LOW-MAINTENANCE EXTERIOR & a massive patio that showcases the well-landscaped treelined backyard. Relax in the family room with a fireplace that opens to the updated kitchen featuring SS appliances and a sunny snack bar & an adjacent formal dining room. Off the foyer is a large office/den space recently updated with barn doors and new flooring. Upstairs, you'll find three large bedrooms, including a large primary suite with a walk-in closet & dual-vanity primary bath. The LL completes this magnificent home with a large finished rec space, ample dry storage and a LL arts & craft or workout space (no "finished" floor in this room). Please allow 48 hours binding. Seller is Licensee.

Share Property

Location

3419 N MORRISON Street, APPLETON, WI 54911

Status

Sold

Date Sold

February 7, 2025
Caroline Lasecki

Caroline Lasecki

Features & Amenities

Interior

  • total bedrooms3
  • Total bathrooms3
  • full bathrooms2
  • half bathroom1
  • Fireplace One, Wood Burning
  • APPLIANCES Dishwasher, Disposal, Dryer, Microwave, Range, Refrigerator, Washer
  • other interior Features Pantry, Formal Dining

Area & Lot

  • Status Sold
  • Date Sold February 7, 2025
  • Living Area2,794 Sq.Ft.
  • Lot Area0.28 Acres
  • MLS® ID50301880
  • TypeResidential
  • YEAR BUILT1987
  • NeighborhoodFox Valley Area
  • Architecture StylesTransitional, Tudor
  • Elementary SchoolFerber
  • Middle SchoolEinstein
  • High SchoolAppleton North
  • School DistrictAppleton Area

Exterior

  • Garage Space2.0
  • water SourcePublic
  • lot featuresRural - Subdivision
  • parkingAttached, Garage Door Opener
  • HEAT TYPEForced Air
  • AIR CONDITIONINGCentral Air
  • sewerPublic Sewer
  • SubstructurePoured Concrete
  • Disability FeaturesDoor Open 29 In Or More, Laundry 1st Floor, Level Drive, Level Lot, Open Floor Plan, Ramped or Lvl Garage

Financial

  • Sales Price$431,500
  • Real Estate Tax $5,319/yr
  • Zoning Residential

Fox Valley Area

Group of communities, towns and villages for residents seeking a house, land or any real estate property.

Explore

Work With Us

Looking to buy a home or real estate in Appleton, Wisconsin? Or are you trying to sell your house in the Fox Cities area? Let the real estate experts at CENTURY 21® Ace Realty help you make the transition.

Follow Me on Instagram