Leave a Message

By providing your contact information to CENTURY 21® Ace Realty, your personal information will be processed in accordance with CENTURY 21® Ace Realty's Privacy Policy. By checking the box(es) below, you expressly consent to receive marketing or promotional real estate communication from CENTURY 21® Ace Realty in the manner selected by you. For SMS text messages, message frequency varies. Message and data rates may apply. Consent is not a condition of purchase of any goods or services. You may opt out of receiving further communications from CENTURY 21® Ace Realty at any time. To opt out of receiving SMS text messages, reply STOP to unsubscribe. SMS text messaging is subject to our Terms of Use.

Thank you for your message. We will be in touch with you shortly.

Explore Our Properties
522 RUSTIC RIDGE Lane
Listed by Keith A. Krepline with Coldwell Banker Real Estate Group Listing Contact:  
Sold

522 RUSTIC RIDGE Lane

522 RUSTIC RIDGE Lane, BRILLION, WI 54110

$394,900
$394,900

522 RUSTIC RIDGE Lane

3 Beds 2 Baths 1,413 Sq.Ft. 0.48 Acres

Description

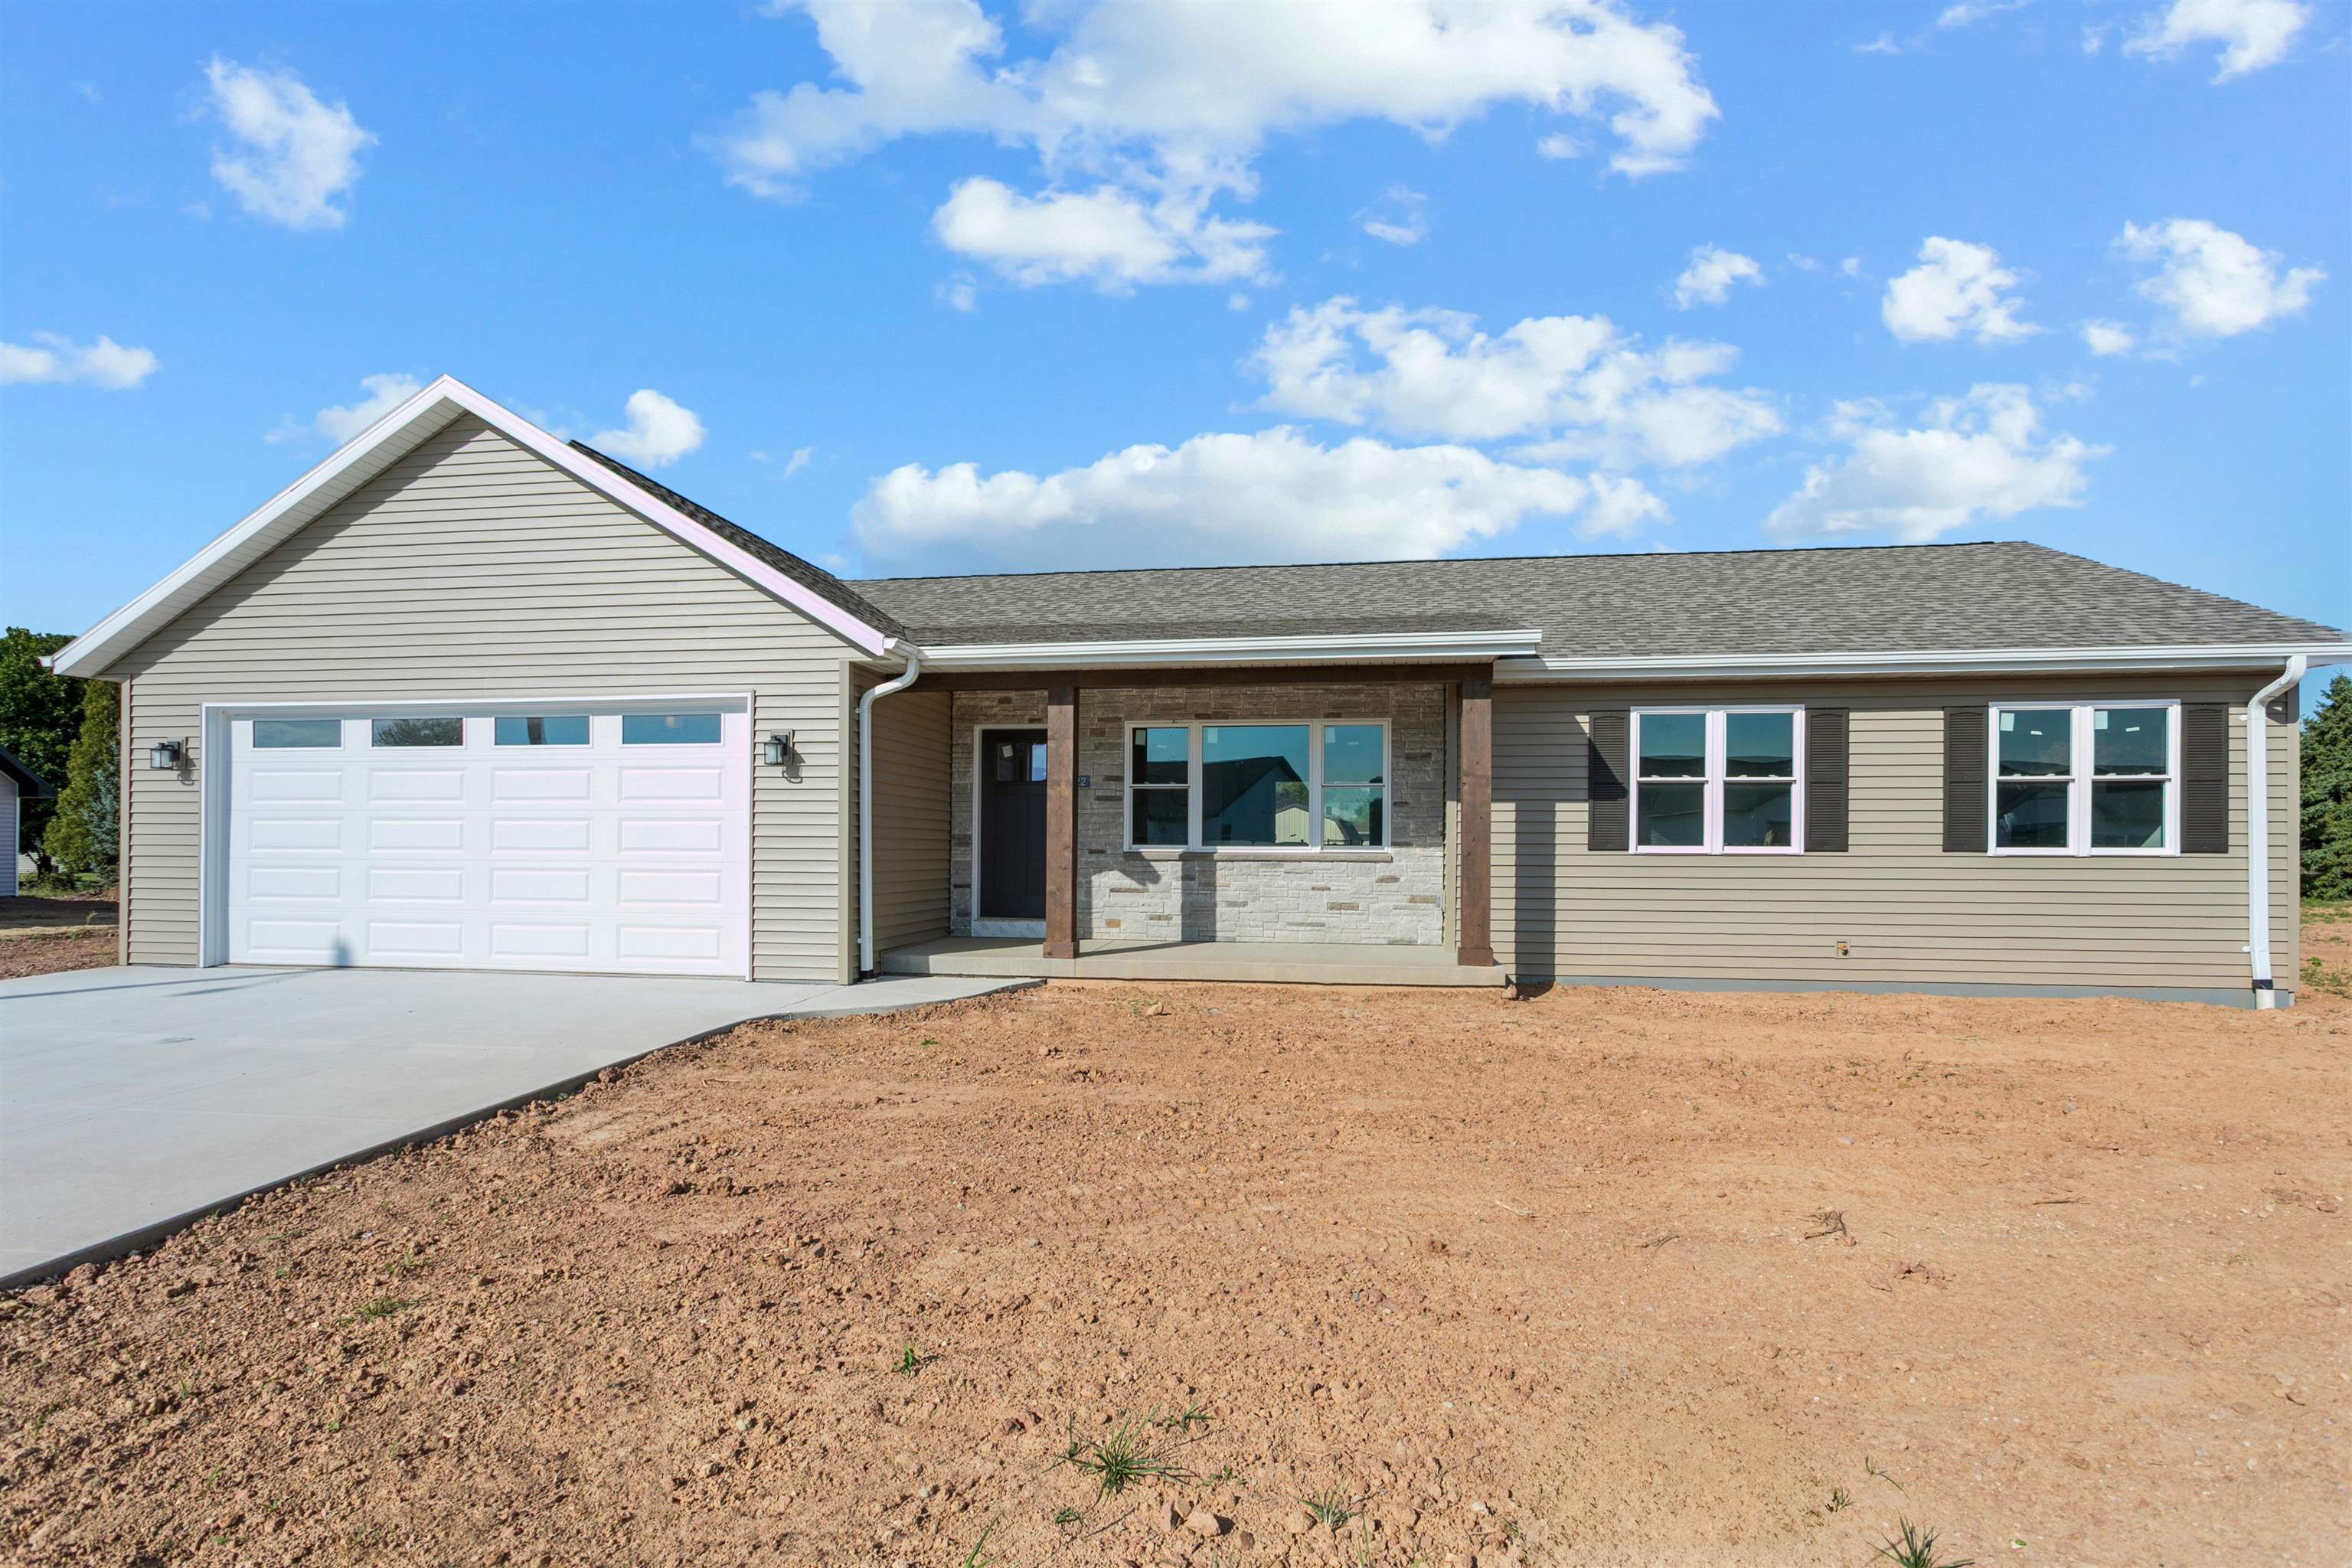
THE LITTLE THINGS matter & you will find them in The Roxy, time tested & practical floorplan! Quality constructed ranch w/3-car tandem garage (2-car + XTRA deep bay for toys/workshop!) Almost .5 acre lot in Brillion's premier subd, Maple Ridge! Edge of town w/gorgeous country views & nature surrounds you. Partially open feeling w/vaulted ceiling in LR-DA-KT which showcases a BOUNTIFUL & beautiful maple cabinetry w/endless counter space! 1st-flr laundry & mudroom w/sink & closet! Primary ste w/LG walk-in closet & walk-in shower. LL is stubbed for full bath & has egress wdw. XTRAS: garage floor drain & insulated door; passive radon; ldy barn door; LG kit awning wdw; dbl hung wdws; front downspouts buried, wide driveway, taller trim & more. TOTALLY COMPLETED, CLOSE QUICK. Curb/gutter done

Share Property

Location

522 RUSTIC RIDGE Lane, BRILLION, WI 54110

Status

Sold

Date Sold

September 30, 2026
Carrie Powell

Carrie Powell

Features & Amenities

Interior

  • total bedrooms3
  • Total bathrooms2
  • full bathrooms2
  • Fireplace None
  • APPLIANCES Dishwasher, Microwave
  • other interior Features Breakfast Bar, Vaulted Ceiling(s), Walk-In Closet(s), Walk-in Shower

Area & Lot

  • Status Sold
  • Date Sold September 30, 2026
  • Living Area1,413 Sq.Ft.
  • Lot Area0.48 Acres
  • MLS® ID50331664
  • TypeResidential
  • YEAR BUILT2026
  • Architecture StylesRanch
  • School DistrictBrillion

Exterior

  • Garage Space3.0
  • water SourcePublic
  • parkingAttached, Garage Door Opener
  • HEAT TYPEForced Air
  • AIR CONDITIONINGCentral Air
  • sewerPublic Sewer
  • SubstructurePoured Concrete
  • Disability Features1st Floor Bedroom, 1st Floor Full Bath, Laundry 1st Floor, Level Drive, Level Lot, Open Floor Plan

Financial

  • Sales Price$394,900
  • Real Estate Tax $2/yr
  • Zoning Residential

Work With Us

Looking to buy a home or real estate in Appleton, Wisconsin? Or are you trying to sell your house in the Fox Cities area? Let the real estate experts at CENTURY 21® Ace Realty help you make the transition.

Follow Me on Instagram