Leave a Message

By providing your contact information to CENTURY 21® Ace Realty, your personal information will be processed in accordance with CENTURY 21® Ace Realty's Privacy Policy. By checking the box(es) below, you expressly consent to receive marketing or promotional real estate communication from CENTURY 21® Ace Realty in the manner selected by you. For SMS text messages, message frequency varies. Message and data rates may apply. Consent is not a condition of purchase of any goods or services. You may opt out of receiving further communications from CENTURY 21® Ace Realty at any time. To opt out of receiving SMS text messages, reply STOP to unsubscribe. SMS text messaging is subject to our Terms of Use.

Thank you for your message. We will be in touch with you shortly.

Explore Our Properties
724 STRAWBERRY Lane
Listed by Kimberly A Denkins with Knaack Realty LLC Listing Contact:  
Sold

724 STRAWBERRY Lane

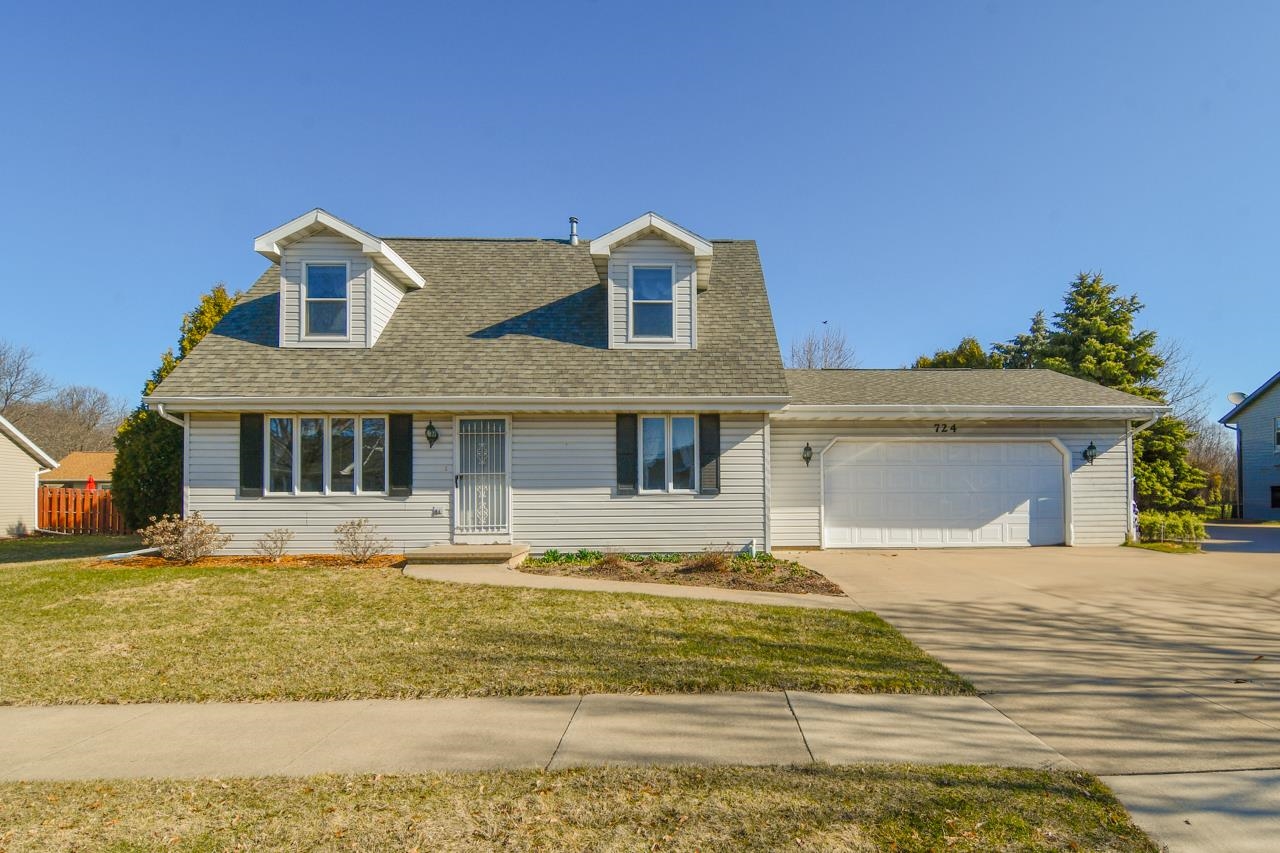
724 STRAWBERRY Lane, KIMBERLY, WI 54136

$320,000
$320,000

724 STRAWBERRY Lane

4 Beds 3 Baths 1,736 Sq.Ft. 10,890 Sq.Ft.

Description

This well-maintained single-owner cape cod home offers comfort and convenience. Located just minutes away from schools, shopping centers & major highways. The main floor features the living room w/ exposed staircase, dining & kitchen w/ built-in pantry. FF bedroom along w/ laundry & half bath complete main level. Upstairs you'll find the primary suite w/ WIC & full bath. Two more bedrooms, a full bath & multiple storage closets. LL includes rec room, stubbed for bath & unfinished room w/ electrical. Backyard patio w/ privacy landscaping is ready for you to enjoy. Attached 2 car garage w/ extra parking pad. 10x12 shed is included. New furnace 2024. Kimberly School District. Per Seller's request, all offers to be presented on Monday 4/14. Schedule your showing now!

Share Property

Location

724 STRAWBERRY Lane, KIMBERLY, WI 54136

Status

Sold

Date Sold

May 21, 2025
Alan Jimenez

Alan Jimenez

Features & Amenities

Interior

  • total bedrooms4
  • Total bathrooms3
  • full bathrooms2
  • half bathroom1
  • Fireplace None
  • APPLIANCES Dishwasher, Dryer, Freezer, Microwave, Range, Refrigerator, Washer
  • other interior Features At Least 1 Bathtub, Breakfast Bar, Cable Available, Hi-Speed Internet Availbl, Pantry

Area & Lot

  • Status Sold
  • Date Sold May 21, 2025
  • Living Area1,736 Sq.Ft.
  • Lot Area10,890 Sq.Ft.
  • MLS® ID50306287
  • TypeResidential
  • YEAR BUILT1993
  • NeighborhoodKimberly
  • Architecture StylesCape Cod
  • School DistrictKimberly Area

Exterior

  • Garage Space2.0
  • water SourcePublic
  • lot featuresSidewalk
  • parkingAttached, Garage Door Opener
  • HEAT TYPEForced Air
  • AIR CONDITIONINGCentral Air
  • sewerPublic Sewer
  • SubstructurePoured Concrete
  • Disability Features1st Floor Bedroom, Laundry 1st Floor, Level Lot

Financial

  • Sales Price$320,000
  • Real Estate Tax $3,531/yr
  • Zoning Residential

Kimberly

Village located east of Appleton for residents seeking residential, recreational and commercial spaces.

Explore

Work With Us

Looking to buy a home or real estate in Appleton, Wisconsin? Or are you trying to sell your house in the Fox Cities area? Let the real estate experts at CENTURY 21® Ace Realty help you make the transition.

Follow Me on Instagram