Leave a Message

By providing your contact information to CENTURY 21® Ace Realty, your personal information will be processed in accordance with CENTURY 21® Ace Realty's Privacy Policy. By checking the box(es) below, you expressly consent to receive marketing or promotional real estate communication from CENTURY 21® Ace Realty in the manner selected by you. For SMS text messages, message frequency varies. Message and data rates may apply. Consent is not a condition of purchase of any goods or services. You may opt out of receiving further communications from CENTURY 21® Ace Realty at any time. To opt out of receiving SMS text messages, reply STOP to unsubscribe. SMS text messaging is subject to our Terms of Use.

Thank you for your message. We will be in touch with you shortly.

Explore Our Properties
W6476 MIDWAY Road
Listed by Sandra D DuFrane with Century 21 Ace Realty Listing Contact:  
Sold

W6476 MIDWAY Road

W6476 MIDWAY Road, HORTONVILLE, WI 54944-9732

$540,000
$540,000

W6476 MIDWAY Road

4 Beds 3 Baths 2,540 Sq.Ft. 10.65 Acres

Description

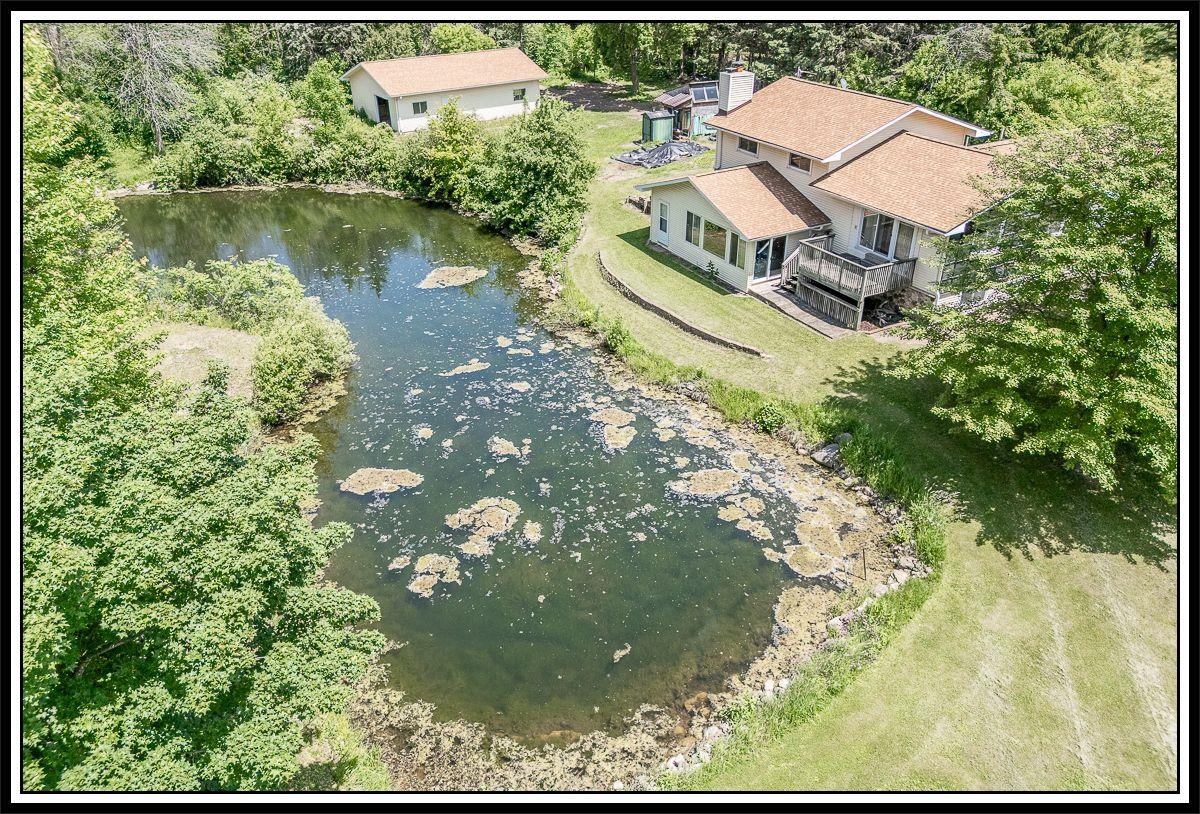
HAVE IT ALL on this 10+ AC Parcel w/Beautifully Maintained 4BD/3BA QUAD w/ATT 3.5+ car HTD GAR w/8 Kennels, DET 28x40 Shop/Gar & GORGEOUS Pond minutes from the Valley! INCREDIBLE Kitchen w/Cabinets Galore, Wall Pantry, APPL INCL & HUGE Island overlooks Bright & Sunny Living Room! WHAT IS YOUR LIFESTYLE? Retreat UP or DOWN w/3 SPACIOUS BDs & Full BA Up OR Suite Down w/BD, Walk-In Closet & Full Bath! CHECK OUT the Fam/REC Rm w/WD FP, Built-In Bar for the Parties & GORGEOUS 12x19 4-Season w/7 x 14 Swim Spa w/PANORAMIC Views! LL Lndry Rm w/Washer & Dryer INCL, Utility Rm w/GEO-THERMAL HTG/COOL, Wood Boiler PLUS SOLAR Back-Up Units & Electric Heat in Ceilings - YOU ARE COVERED!! Artesian Well & Conv Septic! CALL TODAY FOR DETAILS!!

Share Property

Location

W6476 MIDWAY Road, HORTONVILLE, WI 54944-9732

Status

Sold

Date Sold

July 31, 2025
Sandy DuFrane

Sandy DuFrane

Features & Amenities

Interior

  • total bedrooms4
  • Total bathrooms3
  • full bathrooms3
  • Fireplace One, Wood Burning
  • APPLIANCES Dishwasher, Dryer, Freezer, Microwave, Range, Refrigerator, Washer
  • other interior Features At Least 1 Bathtub, Cable Available, Hi-Speed Internet Availbl, Kitchen Island, Pantry, Vaulted Ceiling(s), Water Softener-Own, Wet Bar, Wood/Simulated Wood Fl

Area & Lot

  • Status Sold
  • Date Sold July 31, 2025
  • Living Area2,540 Sq.Ft.
  • Lot Area10.65 Acres
  • MLS® ID50305388
  • TypeResidential
  • YEAR BUILT1973
  • Architecture StylesOther
  • School DistrictShiocton

Exterior

  • Garage Space7.0
  • water SourceWell
  • PoolAbove Ground, Indoor
  • lot featuresHorses Allowed, Rural - Not Subdivision, Wooded
  • parkingAttached, Basement, Detached, Heated Garage, Garage Door Opener
  • HEAT TYPEGeothermal, Heat Pump, Varies by Unit, Radiant, Zoned
  • AIR CONDITIONINGCentral Air
  • sewerConventional Septic
  • SubstructurePoured Concrete
  • Disability FeaturesLevel Drive, Level Lot, Low Pile Or No Carpeting, Open Floor Plan

Financial

  • Sales Price$540,000
  • Real Estate Tax $4,714/yr
  • Zoning Agricultural

Work With Us

Looking to buy a home or real estate in Appleton, Wisconsin? Or are you trying to sell your house in the Fox Cities area? Let the real estate experts at CENTURY 21® Ace Realty help you make the transition.

Follow Me on Instagram