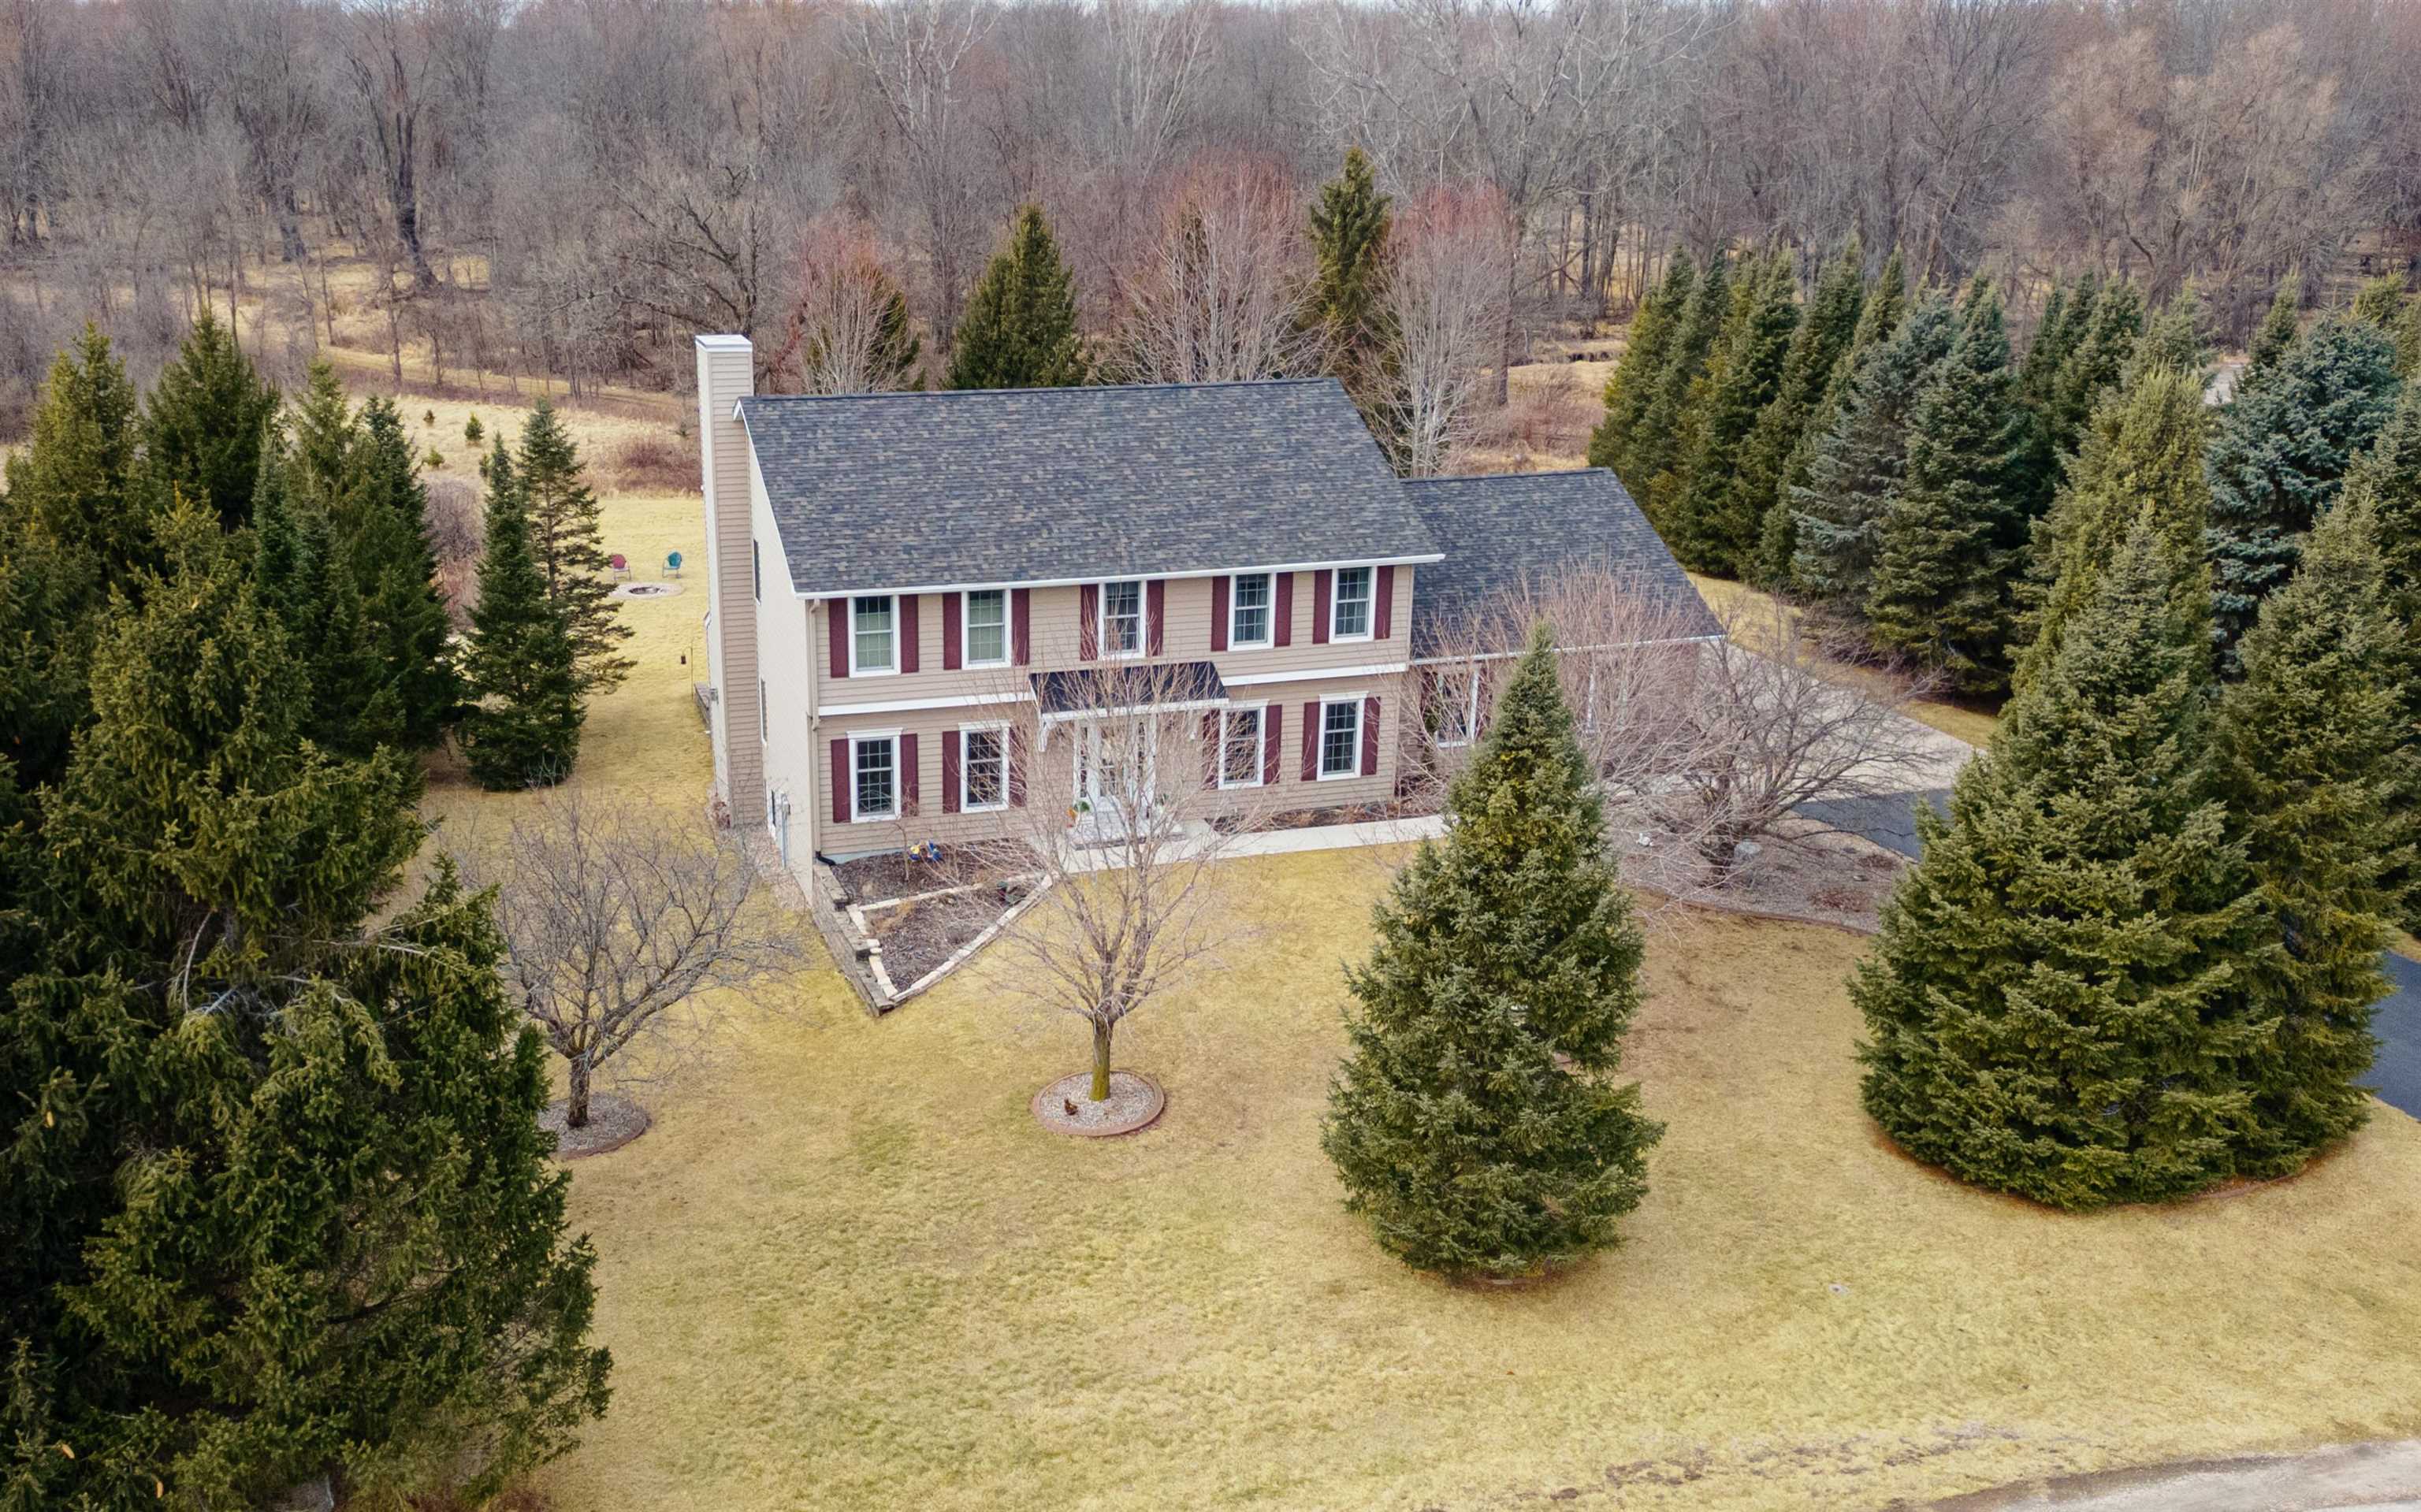
This stunning 4 bdrm 4 bath 2 story home exudes elegance. Secluded from the road and surrounded by acres of nature overlooking a natural spring fed pond. Step inside to lg foyer w/2 story staircase flanked by an office on one side & formal dining on the other. Open concept main fl with views of scenic pond setting includes GR w/gas FP & tall windows, Chef's kitchen stocked w/cabinetry and granite counters, and a sunny season rm provides access to back deck & patio. Off the back entry is a HUGE laundry/mud rm & separate full bath. The upper level consists of Primary suite w/volume ceiling, dual vanity & soaker tub, 3 additional bdrms & common bath. The LL is partially finished w/a rec rm (no ceiling) & 4th bathroom. 3.5 car garage includes stairs to basement & 3rd overhead door to back.
other interior Features At Least 1 Bathtub, Kitchen Island, Walk-In Closet(s), Walk-in Shower, Water Softener-Own, Wood/Simulated Wood Fl, Formal Dining
Area & Lot
StatusSold
Date SoldMay 23, 2025
Living Area3,279 Sq.Ft.
Lot Area0.97 Acres
MLS® ID50305134
TypeResidential
YEAR BUILT2002
Architecture StylesContemporary
School DistrictNew London
Exterior
Garage Space3.0
water SourceWell
lot featuresRural - Subdivision
parkingAttached, Basement
HEAT TYPEForced Air
AIR CONDITIONINGCentral Air
sewerPublic Sewer
SubstructurePoured Concrete
Disability Features1st Floor Full Bath, Laundry 1st Floor
Financial
Sales Price$548,500
Real Estate Tax$5,614/yr
HOA$200
ZoningResidential
Work With Us
Looking to buy a home or real estate in Appleton, Wisconsin? Or are you trying to sell your house in the Fox Cities area? Let the real estate experts at CENTURY 21® Ace Realty help you make the transition.