Leave a Message

By providing your contact information to CENTURY 21® Ace Realty, your personal information will be processed in accordance with CENTURY 21® Ace Realty's Privacy Policy. By checking the box(es) below, you expressly consent to receive marketing or promotional real estate communication from CENTURY 21® Ace Realty in the manner selected by you. For SMS text messages, message frequency varies. Message and data rates may apply. Consent is not a condition of purchase of any goods or services. You may opt out of receiving further communications from CENTURY 21® Ace Realty at any time. To opt out of receiving SMS text messages, reply STOP to unsubscribe. SMS text messaging is subject to our Terms of Use.

Thank you for your message. We will be in touch with you shortly.

Explore Our Properties
102 HIDDEN RIDGES Way
Listed by Jill M Coenen with Century 21 Ace Realty Listing Contact:  
Sold

102 HIDDEN RIDGES Way

102 HIDDEN RIDGES Way, COMBINED LOCKS, WI 54113-1336

$375,000
$375,000

102 HIDDEN RIDGES Way

3 Beds 2 Baths 1,706 Sq.Ft. 0.35 Acres

Description

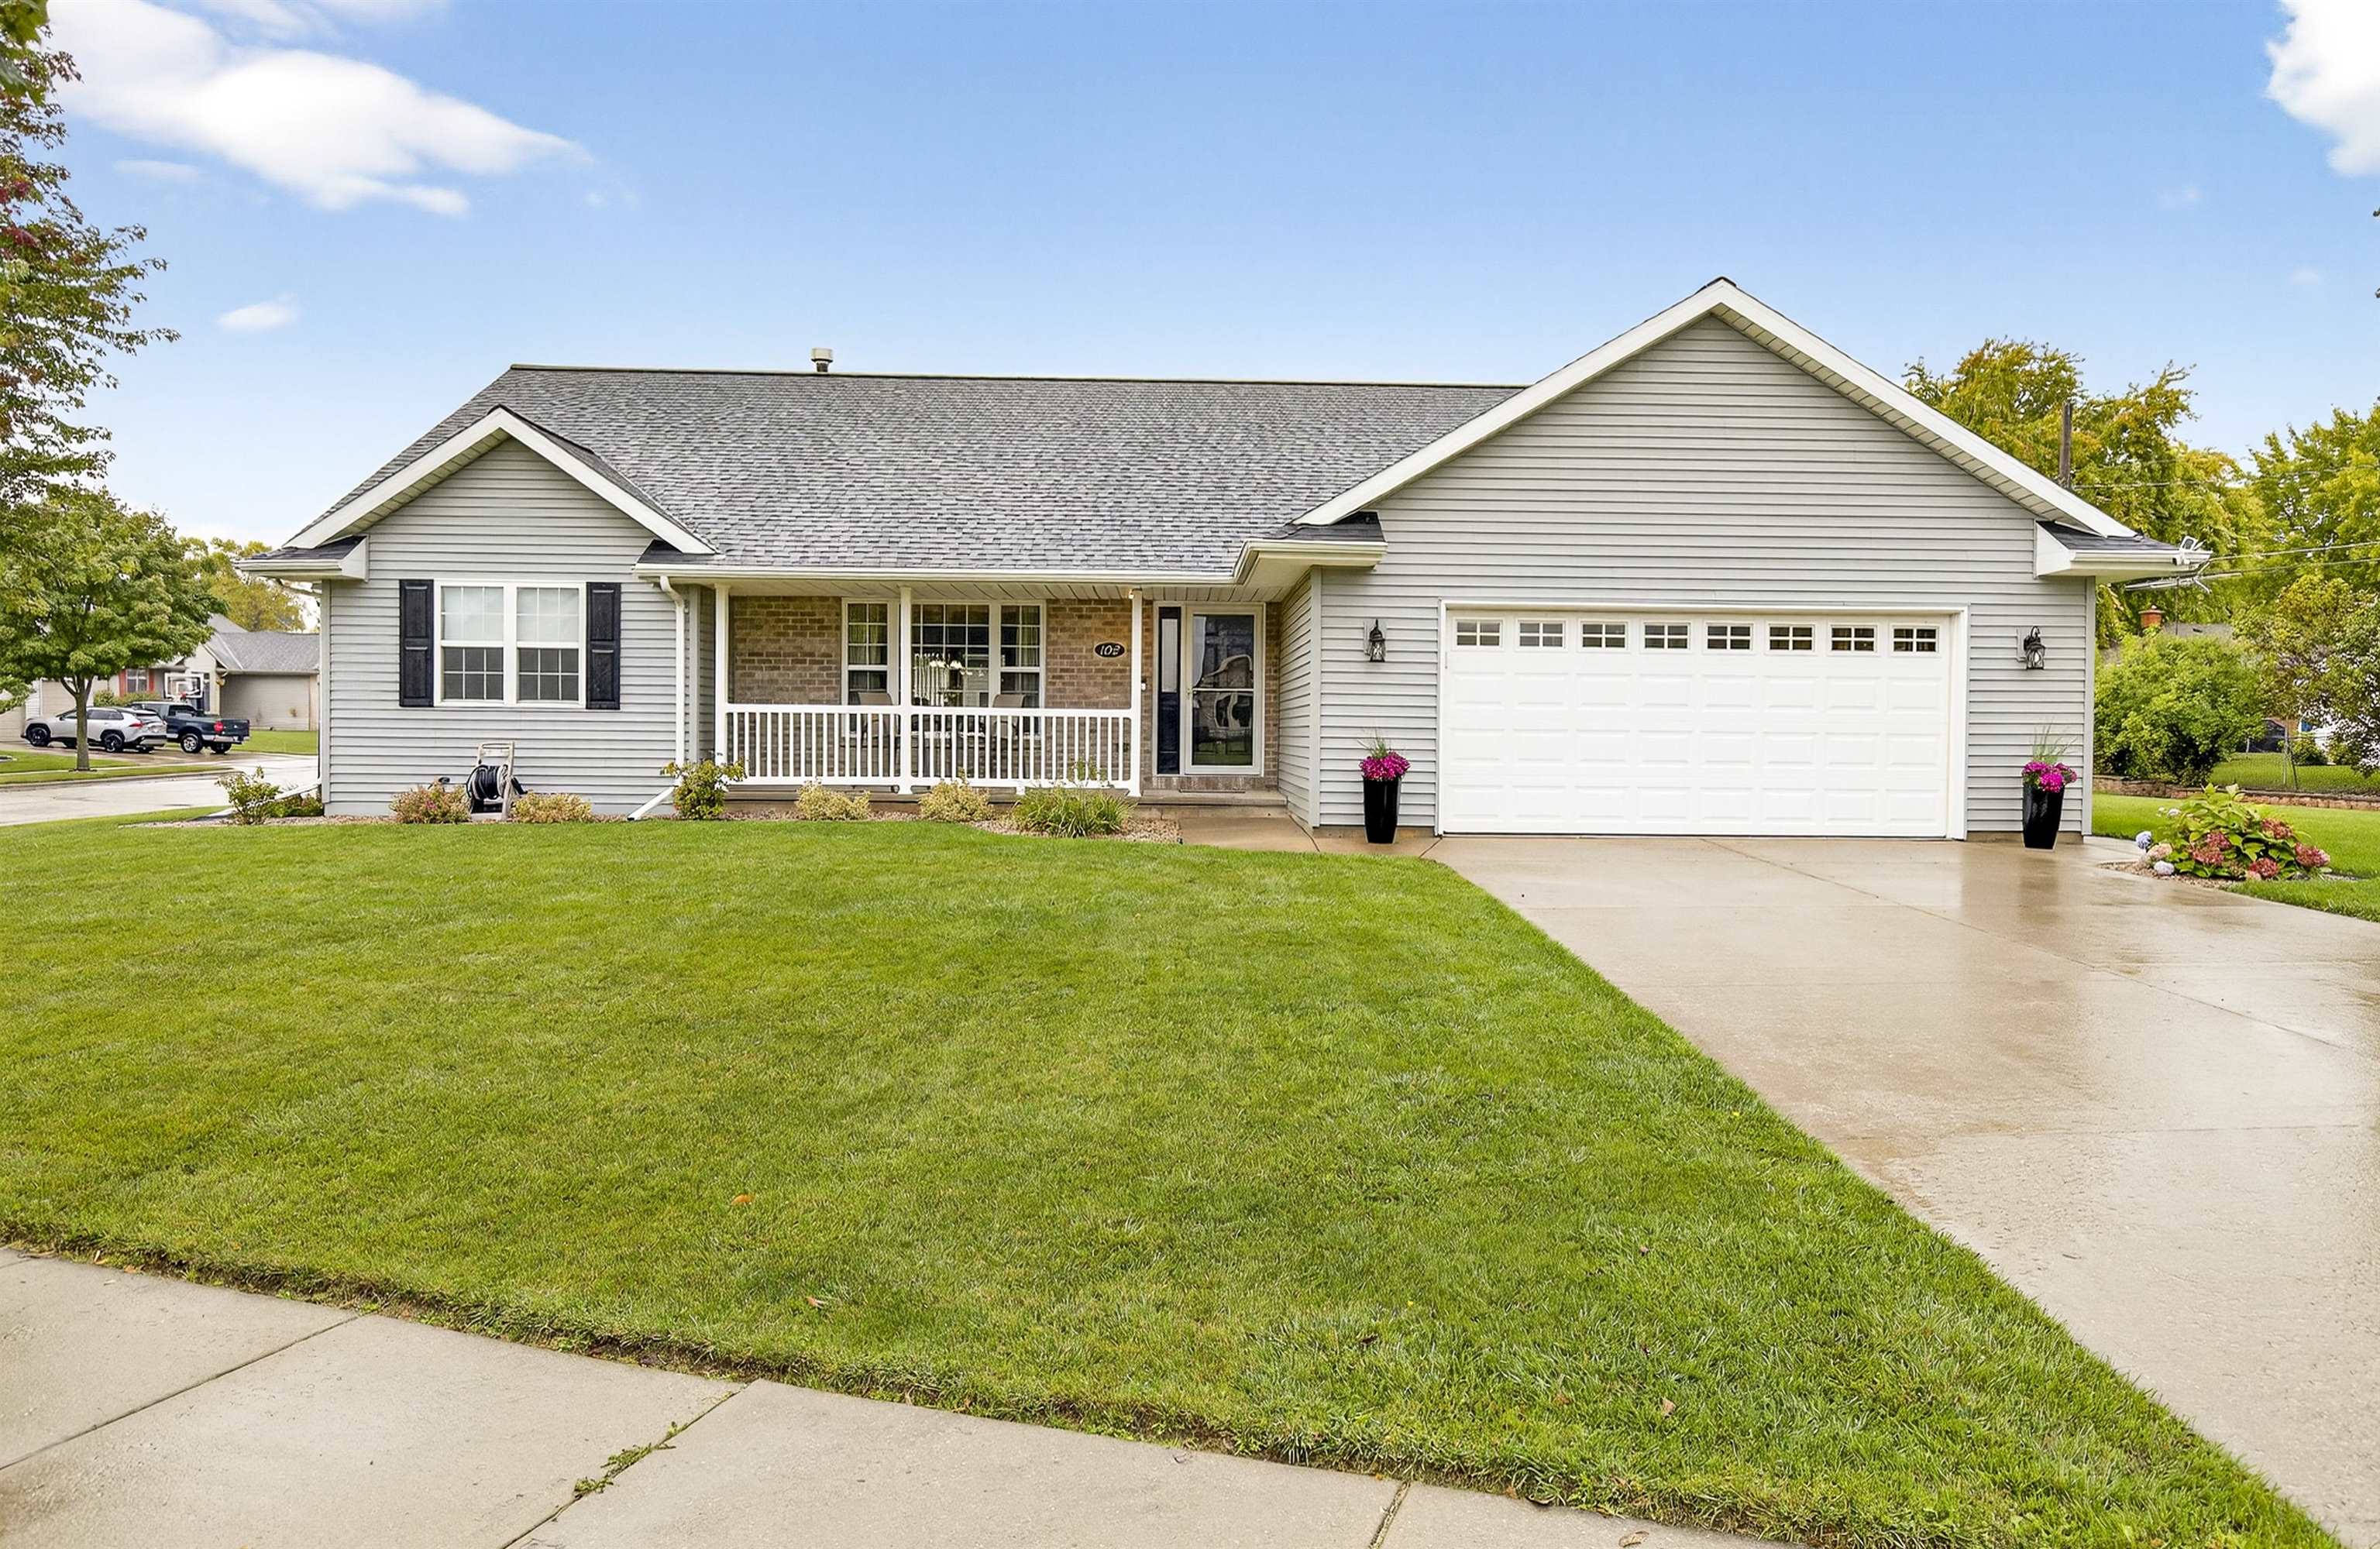
Welcome to this beautifully maintained ranch in the very desirable Kimberly School District and charming Village of Combined Locks! This inviting home features a smart split-bedroom layout which offers privacy and comfort for both owners & guests. The open concept living area boasts a vaulted ceiling & a cozy gas fireplace and flows seamlessly into a nicely appointed kitchen, with island & SS appliances, and convenient dining area. The LL offers a finished office/rec/hobby room with plenty of space for future expansion. Major updates have been completed including the roof, furnace & central a/c - giving you peace of mind for the future! Whether you're starting out or looking for single-level living, this move-in ready home checks all the boxes! Offers reviewed no sooner than 9/29/25.

Share Property

Location

102 HIDDEN RIDGES Way, COMBINED LOCKS, WI 54113-1336

Status

Sold

Date Sold

November 3, 2025
Jill Coenen

Jill Coenen

Features & Amenities

Interior

  • total bedrooms3
  • Total bathrooms2
  • full bathrooms2
  • Fireplace One, Gas
  • APPLIANCES Dishwasher, Dryer, Microwave, Range, Refrigerator, Washer
  • other interior Features At Least 1 Bathtub, Cable Available, Hi-Speed Internet Availbl, Kitchen Island, Split Bedroom, Vaulted Ceiling(s), Walk-In Closet(s), Walk-in Shower, Wood/Simulated Wood Fl

Area & Lot

  • Status Sold
  • Date Sold November 3, 2025
  • Living Area1,706 Sq.Ft.
  • Lot Area0.35 Acres
  • MLS® ID50315603
  • TypeResidential
  • YEAR BUILT2004
  • NeighborhoodCombined Locks
  • Architecture StylesRanch
  • School DistrictKimberly Area

Exterior

  • Garage Space2.0
  • water SourcePublic
  • lot featuresCorner Lot, Sidewalk
  • parkingAttached, Garage Door Opener
  • HEAT TYPEForced Air
  • AIR CONDITIONINGCentral Air
  • sewerPublic Sewer
  • SubstructurePoured Concrete
  • Disability Features1st Floor Bedroom, 1st Floor Full Bath, Laundry 1st Floor, Level Drive, Level Lot, Low Pile Or No Carpeting, Open Floor Plan

Financial

  • Sales Price$375,000
  • Real Estate Tax $3,698/yr
  • Zoning Residential

Combined Locks

Quiet, picturesque community for residents seeking a solid industrial base and residential development.

Explore

Work With Us

Looking to buy a home or real estate in Appleton, Wisconsin? Or are you trying to sell your house in the Fox Cities area? Let the real estate experts at CENTURY 21® Ace Realty help you make the transition.

Follow Me on Instagram