Leave a Message

By providing your contact information to CENTURY 21® Ace Realty, your personal information will be processed in accordance with CENTURY 21® Ace Realty's Privacy Policy. By checking the box(es) below, you expressly consent to receive marketing or promotional real estate communication from CENTURY 21® Ace Realty in the manner selected by you. For SMS text messages, message frequency varies. Message and data rates may apply. Consent is not a condition of purchase of any goods or services. You may opt out of receiving further communications from CENTURY 21® Ace Realty at any time. To opt out of receiving SMS text messages, reply STOP to unsubscribe. SMS text messaging is subject to our Terms of Use.

Thank you for your message. We will be in touch with you shortly.

Explore Our Properties
217 HIDDEN RIDGES Way
Listed by Jean E Werth with RE/MAX 24/7 Real Estate, LLC Listing Contact:  
Sold

217 HIDDEN RIDGES Way

217 HIDDEN RIDGES Way, COMBINED LOCKS, WI 54113

$745,000
$745,000

217 HIDDEN RIDGES Way

4 Beds 4 Baths 5,513 Sq.Ft. 0.3 Acres

Description

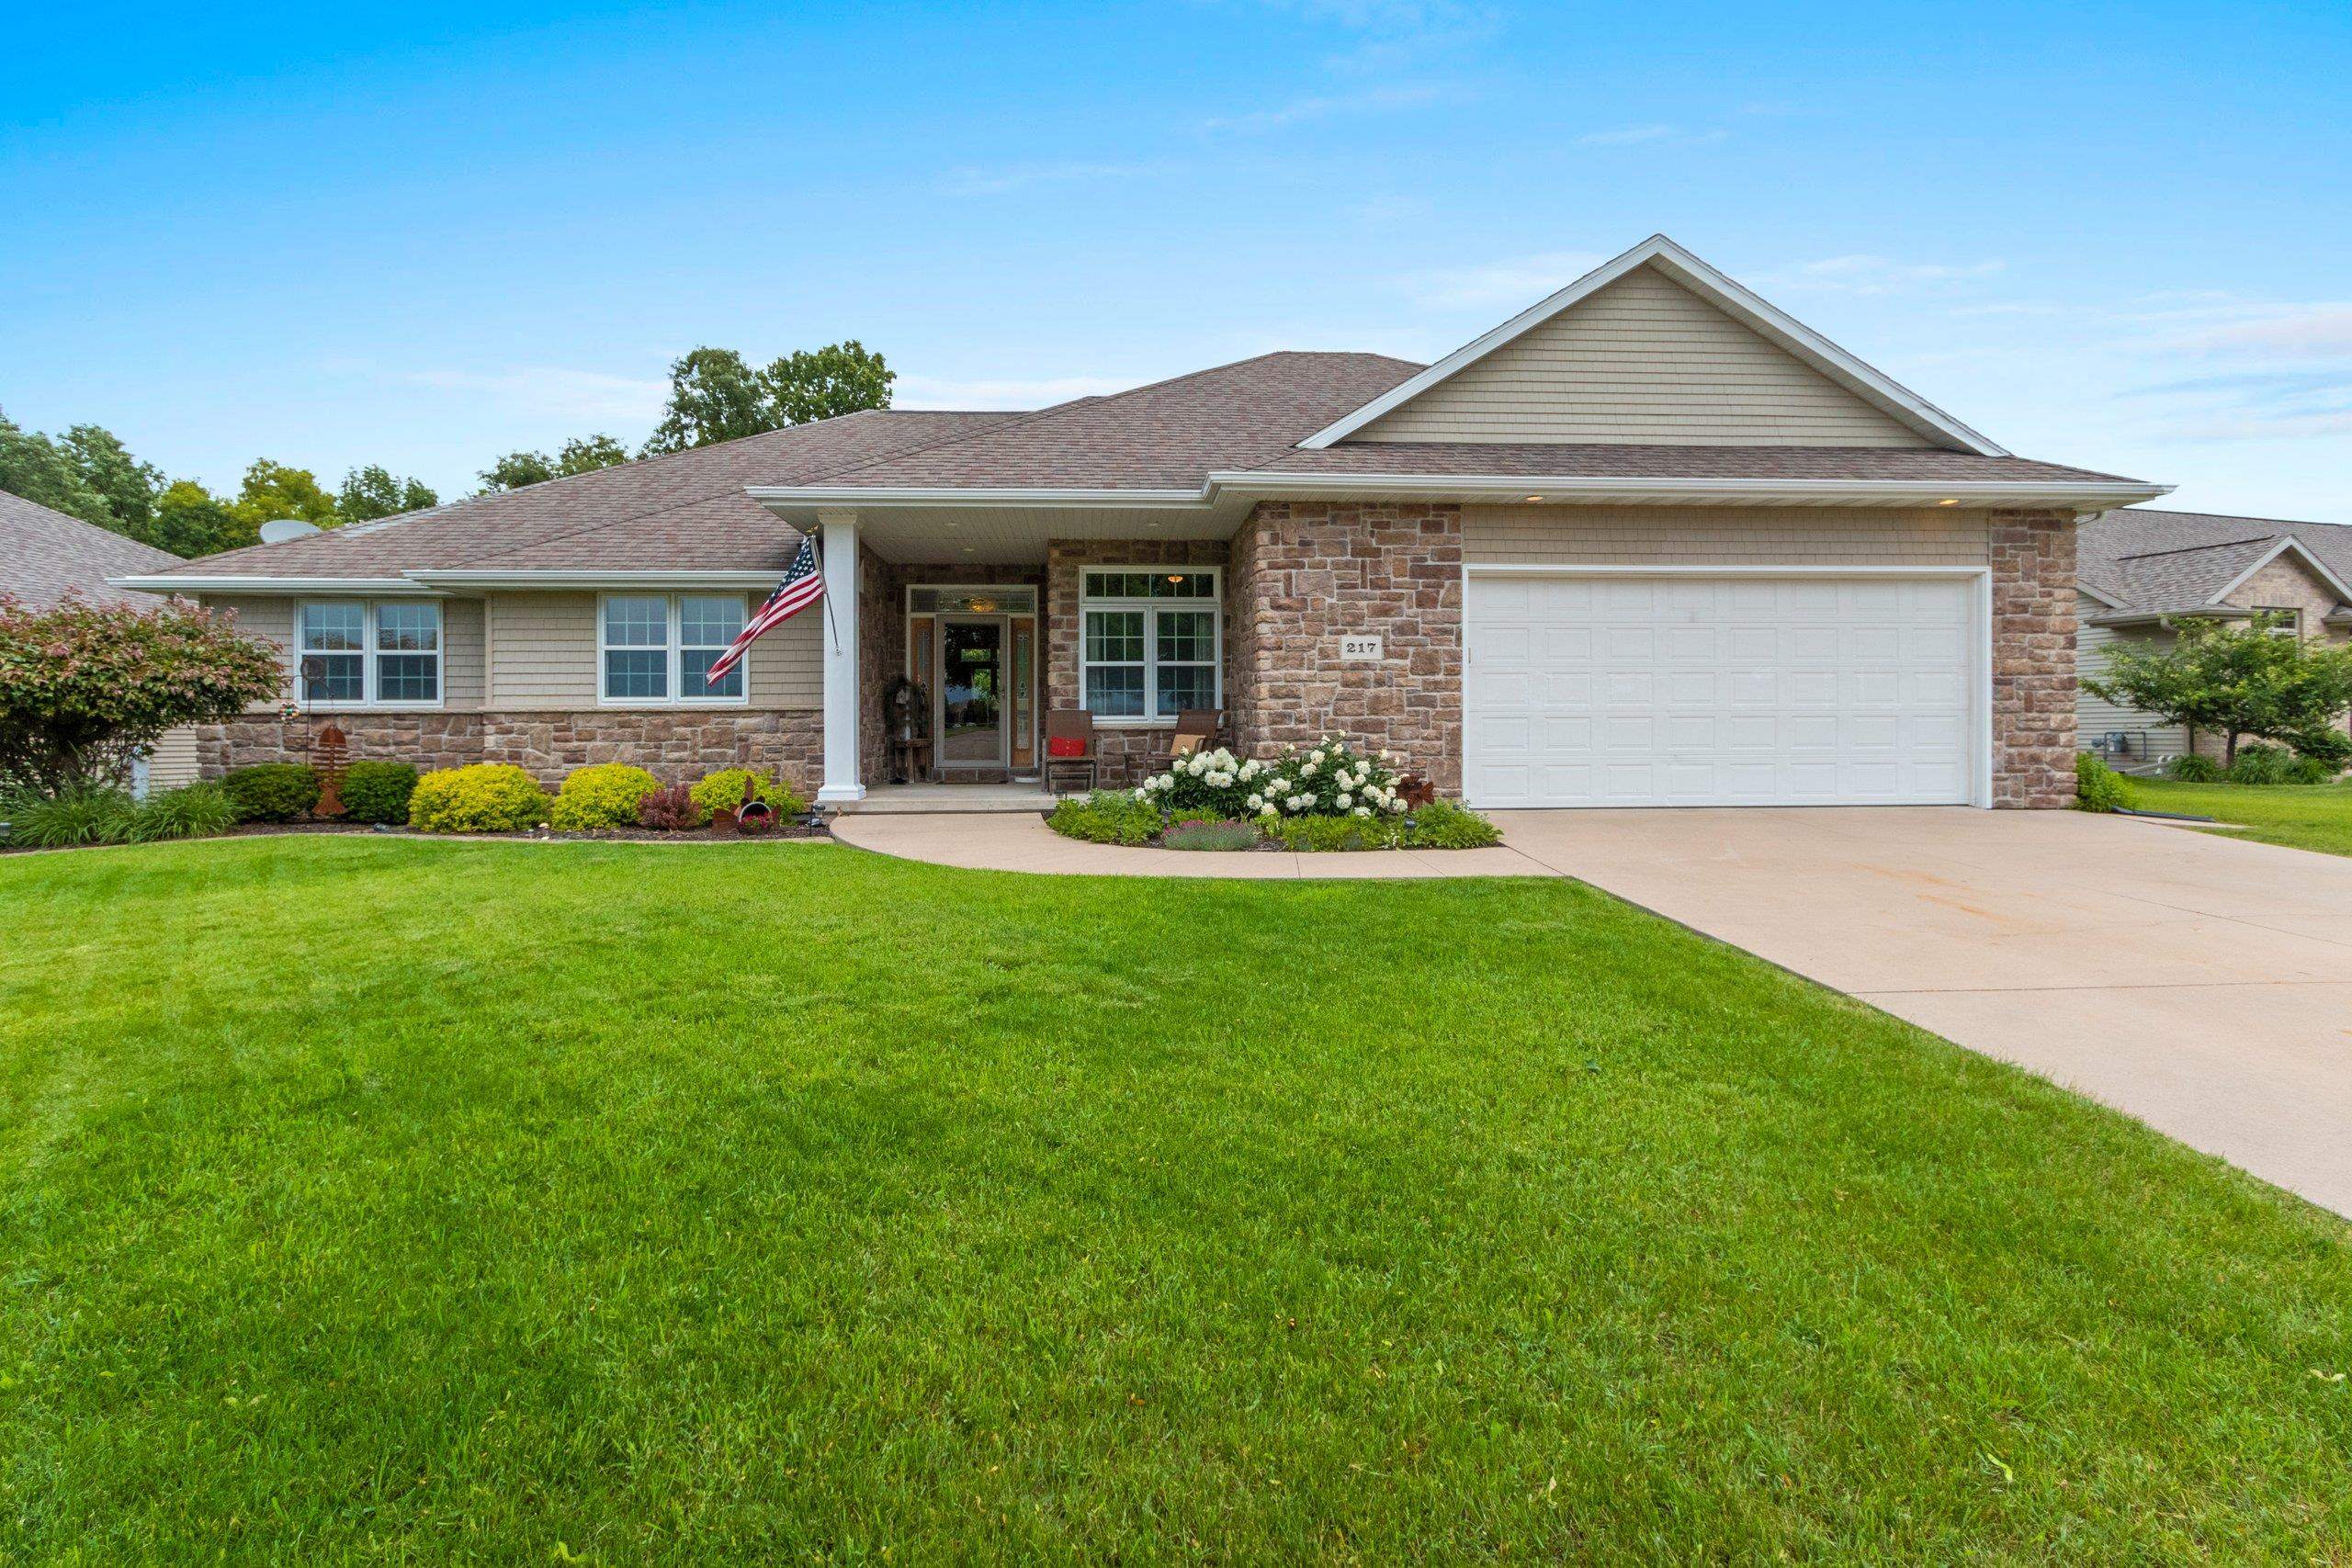
Quality built luxury walkout ranch home located in a highly sought after neighborhood behind Kimberly High School. Walk out your front door and enjoy the outdoors with the Don Fries Recreational Trial just steps away. You will love the space this home offers. Offering 3 bdrms. on the main floor & a 4th in the L/L. 3.5 baths, office off the front entry, 10 ft. ceiling with crown molding, transom windows, 3 way f/pl offers a cozy ambience between the great room & kitchen dining areas. Gourmet kitchen dbl. ovens, center island, granite & more. L/Level offers great space for entertaining & relaxing, f/rm w/lg. patio doors to private back patio. exercise area , bar area. Follow the steps to the play area or take the slide and you will find a play area & 38x25 sport court

Share Property

Location

217 HIDDEN RIDGES Way, COMBINED LOCKS, WI 54113

Status

Sold

Date Sold

September 5, 2025
Ryan Paul

Ryan Paul

Features & Amenities

Interior

  • total bedrooms4
  • Total bathrooms4
  • full bathrooms3
  • half bathroom1
  • Fireplace One, Gas
  • APPLIANCES Dishwasher, Dryer, Microwave, Range, Refrigerator, Washer
  • other interior Features Kitchen Island, Pantry, Sauna

Area & Lot

  • Status Sold
  • Date Sold September 5, 2025
  • Living Area5,513 Sq.Ft.
  • Lot Area0.3 Acres
  • MLS® ID50301731
  • TypeResidential
  • YEAR BUILT2005
  • NeighborhoodCombined Locks
  • School DistrictKimberly Area

Exterior

  • Garage Space3.0
  • water SourcePublic
  • parkingAttached, Heated Garage, Garage Door Opener
  • HEAT TYPEForced Air, Zoned
  • AIR CONDITIONINGCentral Air
  • sewerPublic Sewer
  • SubstructurePoured Concrete
  • Disability Features1st Floor Bedroom, 1st Floor Full Bath, Laundry 1st Floor

Financial

  • Sales Price$745,000
  • Real Estate Tax $8,027/yr
  • Zoning Residential

Combined Locks

Quiet, picturesque community for residents seeking a solid industrial base and residential development.

Explore

Work With Us

Looking to buy a home or real estate in Appleton, Wisconsin? Or are you trying to sell your house in the Fox Cities area? Let the real estate experts at CENTURY 21® Ace Realty help you make the transition.

Follow Me on Instagram