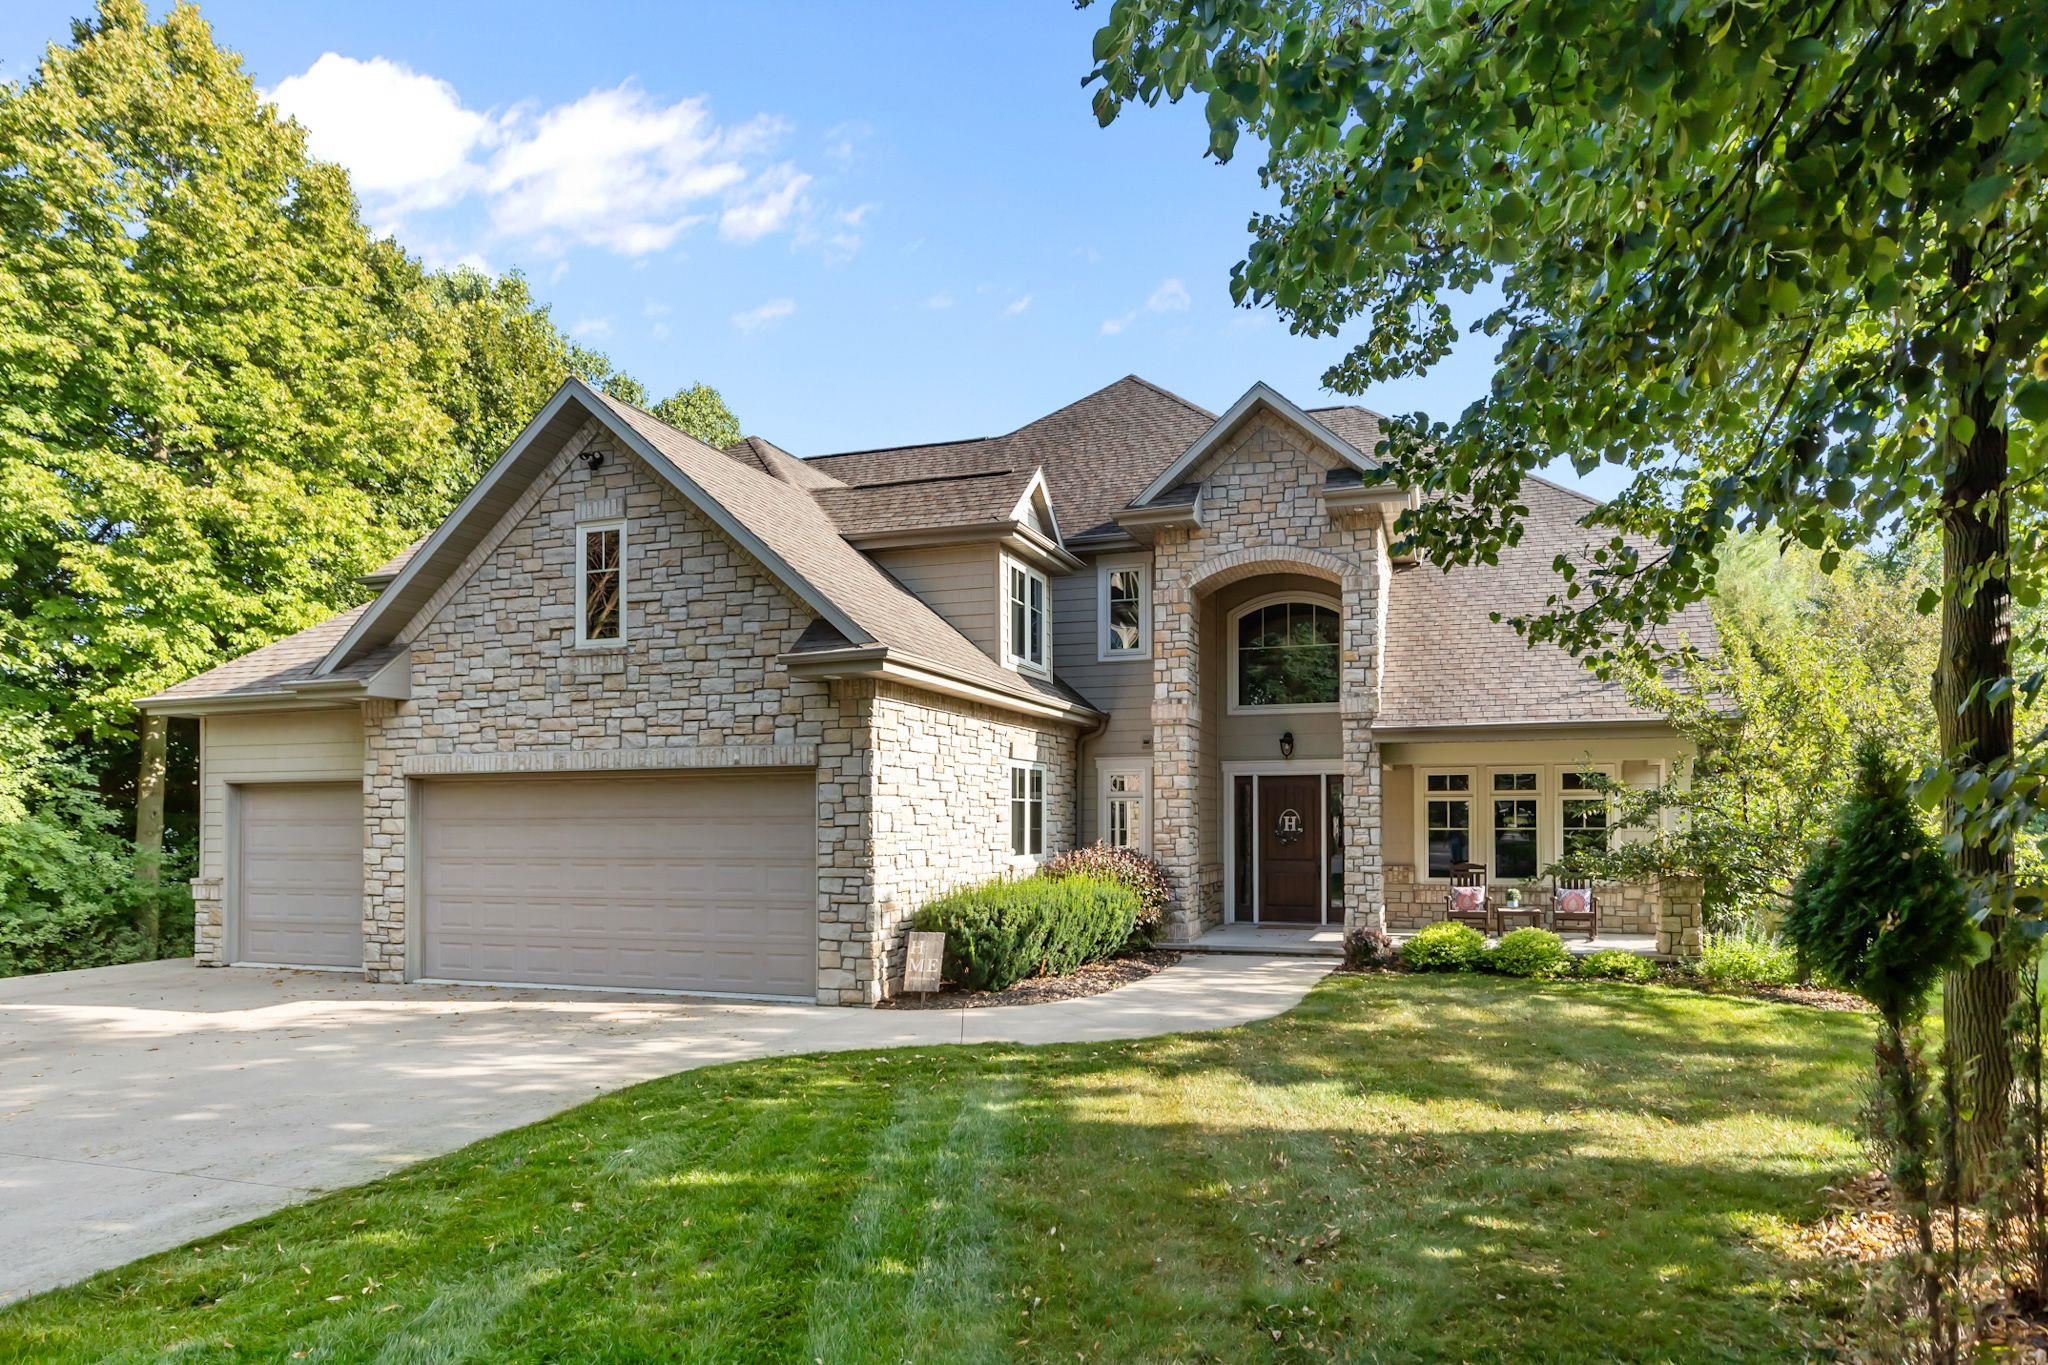
Stone-and-siding house with a multi-gabled roof, three-car garage, and leafy front yard.
Listed by Lisa A. Ihde with Century 21 Ace Realty, Listing Contact: Office: 920-739-2121 
Sold

417 HIDDEN RIDGES Way

417 HIDDEN RIDGES Way, COMBINED LOCKS, WI 54113

$1,100,000
$1,100,000

417 HIDDEN RIDGES Way

5 Beds 5 Baths 5,762 Sq.Ft. 1.78 Acres

Description

Stunning home nestled on 1.78-acre lot in Combined Locks, Kimberly Schools! Exquisite chef's kitchen features a butcher-block center island, granite counters, Sub-Zero refrigerator, and large patio doors opening to the deck. Open-concept living room with fireplace, stone surround, built-ins, and crown molding. Massive walk-in pantry and office. Primary suite includes fireplace, balcony, tray ceiling, & an enormous bath with soaking tub, huge walk-in tiled shower, and separate double vanities. Most bedrooms are suites--one with a secret bookcase door! Walk-out lower level offers rec room w/ fireplace, four-season room, full bath, flex space, and 5th bedroom. Enjoy the putting green, patio, picturesque yard, & convenient garage/basement access. Too many details to list!

Share Property

Location

417 HIDDEN RIDGES Way, COMBINED LOCKS, WI 54113

Status

Sold

Date Sold

October 13, 2026
Lisa Ihde

Lisa Ihde

Features & Amenities

Interior

  • total bedrooms5
  • Total bathrooms5
  • full bathrooms4
  • half bathroom1
  • Fireplace Three, Gas
  • APPLIANCES Dishwasher, Dryer, Microwave, Range, Refrigerator, Washer
  • other interior Features At Least 1 Bathtub, Cable Available, Central Vacuum, Expandable Attic, Hi-Speed Internet Availbl, Kitchen Island, Pantry, Vaulted Ceiling(s), Walk-In Closet(s), Walk-in Shower, Water Softener-Own, Wood/Simulated Wood Fl, Formal Dining

Area & Lot

  • Status Sold
  • Date Sold October 13, 2026
  • Living Area5,762 Sq.Ft.
  • Lot Area1.78 Acres
  • MLS® ID50331448
  • TypeResidential
  • YEAR BUILT2006
  • NeighborhoodCombined Locks
  • High SchoolKimberly
  • School DistrictKimberly Area

Exterior

  • Garage Space3.0
  • water SourcePublic
  • lot featuresCul-De-Sac
  • parkingAttached, Basement, Garage Door Opener
  • HEAT TYPEForced Air, In Floor Heat, Varies by Unit, Zoned
  • AIR CONDITIONINGCentral Air
  • sewerPublic Sewer
  • SubstructurePoured Concrete
  • Disability FeaturesLevel Drive, Open Floor Plan
  • security FeaturesSecurity System
  • other exterior FeaturesPet Containment Fnc-Elec

Financial

  • Sales Price$1,100,000
  • Real Estate Tax $10,765/yr
  • Zoning Residential

Combined Locks

Quiet, picturesque community for residents seeking a solid industrial base and residential development.

Explore

Work With Us

Looking to buy a home or real estate in Appleton, Wisconsin? Or are you trying to sell your house in the Fox Cities area? Let the real estate experts at CENTURY 21® Ace Realty help you make the transition.

Follow Me on Instagram