Leave a Message

By providing your contact information to CENTURY 21® Ace Realty, your personal information will be processed in accordance with CENTURY 21® Ace Realty's Privacy Policy. By checking the box(es) below, you expressly consent to receive marketing or promotional real estate communication from CENTURY 21® Ace Realty in the manner selected by you. For SMS text messages, message frequency varies. Message and data rates may apply. Consent is not a condition of purchase of any goods or services. You may opt out of receiving further communications from CENTURY 21® Ace Realty at any time. To opt out of receiving SMS text messages, reply STOP to unsubscribe. SMS text messaging is subject to our Terms of Use.

Thank you for your message. We will be in touch with you shortly.

Explore Our Properties
524 STEVEN Street
Listed by Nicole Annis with Cardinal Realty, LLC Listing Contact:  
Sold

524 STEVEN Street

524 STEVEN Street, COMBINED LOCKS, WI 54113-1316

$240,000
$240,000

524 STEVEN Street

3 Beds 2 Baths 1,851 Sq.Ft. 8,276.4 Sq.Ft.

Description

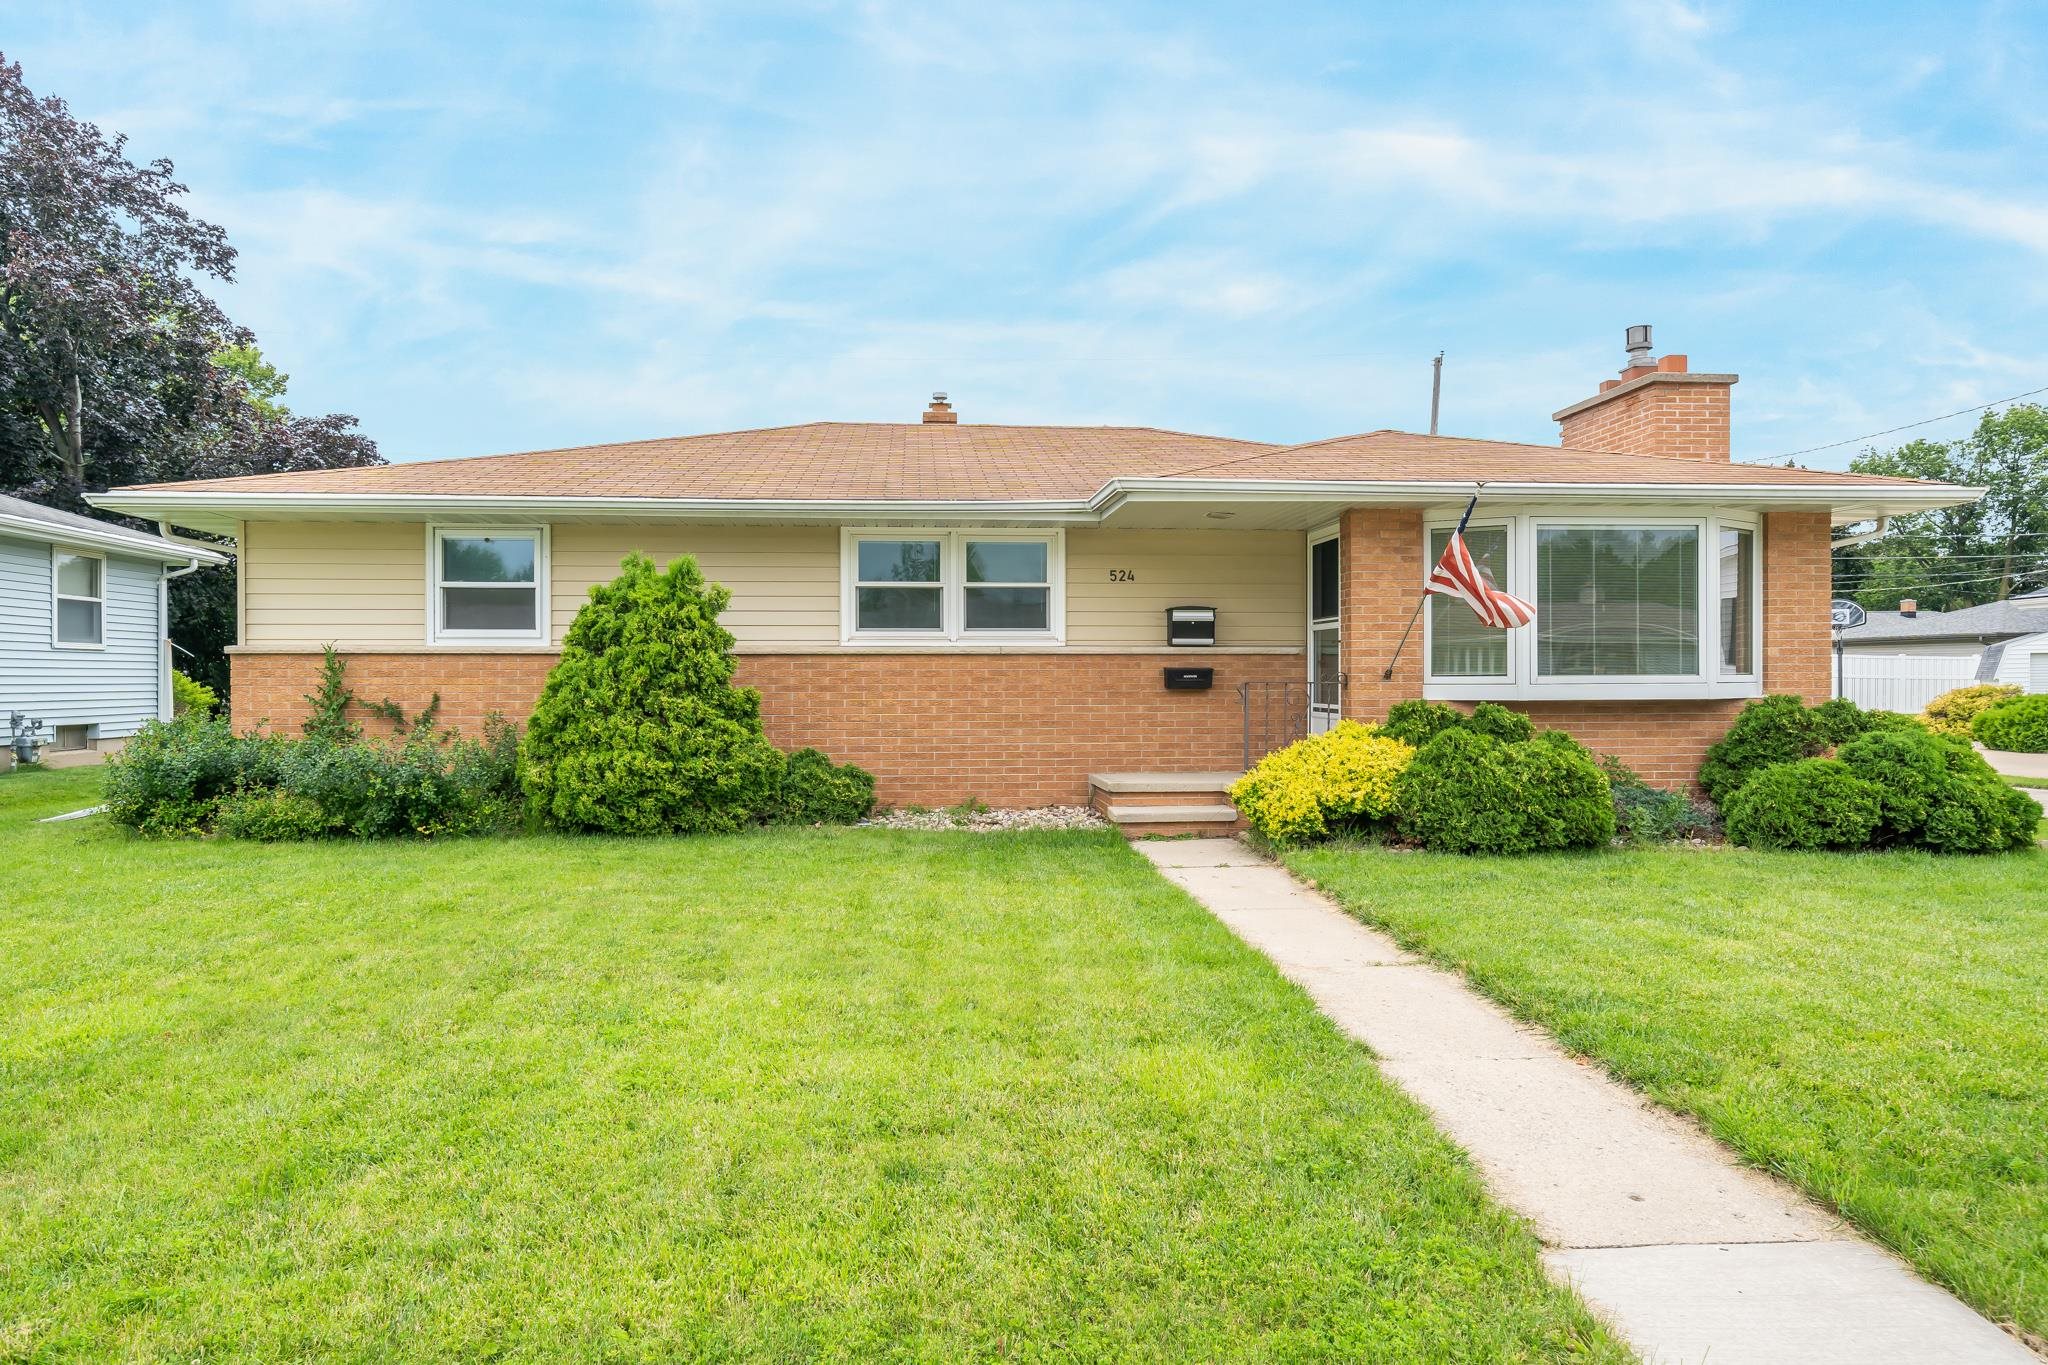
Ranch home located in the desirable Combined Locks area. This home boasts a spacious and cheerful eat-in kitchen with an abundance of cabinets. The living room features a gas fireplace and vinyl plank flooring. The main floor offers 3 bedrooms, a full bath, and ample storage areas. The lower level includes a second full bath for added convenience, a large recreation room, and an additional finished room that could serve as a den/office space; an unfinished laundry area with a cedar closet. Enjoy the large deck overlooking the expansive, fenced-in backyard. Showings begin Friday 7/12/2024; Per Seller's any offers received to be reviewed no sooner than 7/15/2024

Share Property

Location

524 STEVEN Street, COMBINED LOCKS, WI 54113-1316

Status

Sold

Date Sold

August 5, 2024
Dawn Christensen

Dawn Christensen

Features & Amenities

Interior

  • total bedrooms3
  • Total bathrooms2
  • full bathrooms2
  • Fireplace One, Gas
  • APPLIANCES Range, Refrigerator
  • other interior Features At Least 1 Bathtub, Breakfast Bar, Cable Available, Hi-Speed Internet Availbl, Pantry

Area & Lot

  • Status Sold
  • Date Sold August 5, 2024
  • Living Area1,851 Sq.Ft.
  • Lot Area8,276.4 Sq.Ft.
  • MLS® ID50294221
  • TypeResidential
  • YEAR BUILT1967
  • NeighborhoodCombined Locks
  • School DistrictKimberly Area

Exterior

  • Garage Space2.0
  • water SourcePublic
  • parkingDetached
  • HEAT TYPEForced Air
  • AIR CONDITIONINGCentral Air
  • sewerPublic Sewer
  • SubstructureBlock

Financial

  • Sales Price$240,000
  • Real Estate Tax $2,687/yr
  • Zoning Residential

Combined Locks

Quiet, picturesque community for residents seeking a solid industrial base and residential development.

Explore

Work With Us

Looking to buy a home or real estate in Appleton, Wisconsin? Or are you trying to sell your house in the Fox Cities area? Let the real estate experts at CENTURY 21® Ace Realty help you make the transition.

Follow Me on Instagram