Leave a Message

By providing your contact information to CENTURY 21® Ace Realty, your personal information will be processed in accordance with CENTURY 21® Ace Realty's Privacy Policy. By checking the box(es) below, you expressly consent to receive marketing or promotional real estate communication from CENTURY 21® Ace Realty in the manner selected by you. For SMS text messages, message frequency varies. Message and data rates may apply. Consent is not a condition of purchase of any goods or services. You may opt out of receiving further communications from CENTURY 21® Ace Realty at any time. To opt out of receiving SMS text messages, reply STOP to unsubscribe. SMS text messaging is subject to our Terms of Use.

Thank you for your message. We will be in touch with you shortly.

Explore Our Properties
N1145 GLENNVIEW Drive
Listed by Lisa M Haese with Century 21 Ace Realty Listing Contact:  
Sold

N1145 GLENNVIEW Drive

N1145 GLENNVIEW Drive, GREENVILLE, WI 54942

$549,900
$549,900

N1145 GLENNVIEW Drive

4 Beds 4 Baths 2,394 Sq.Ft. 0.42 Acres

Description

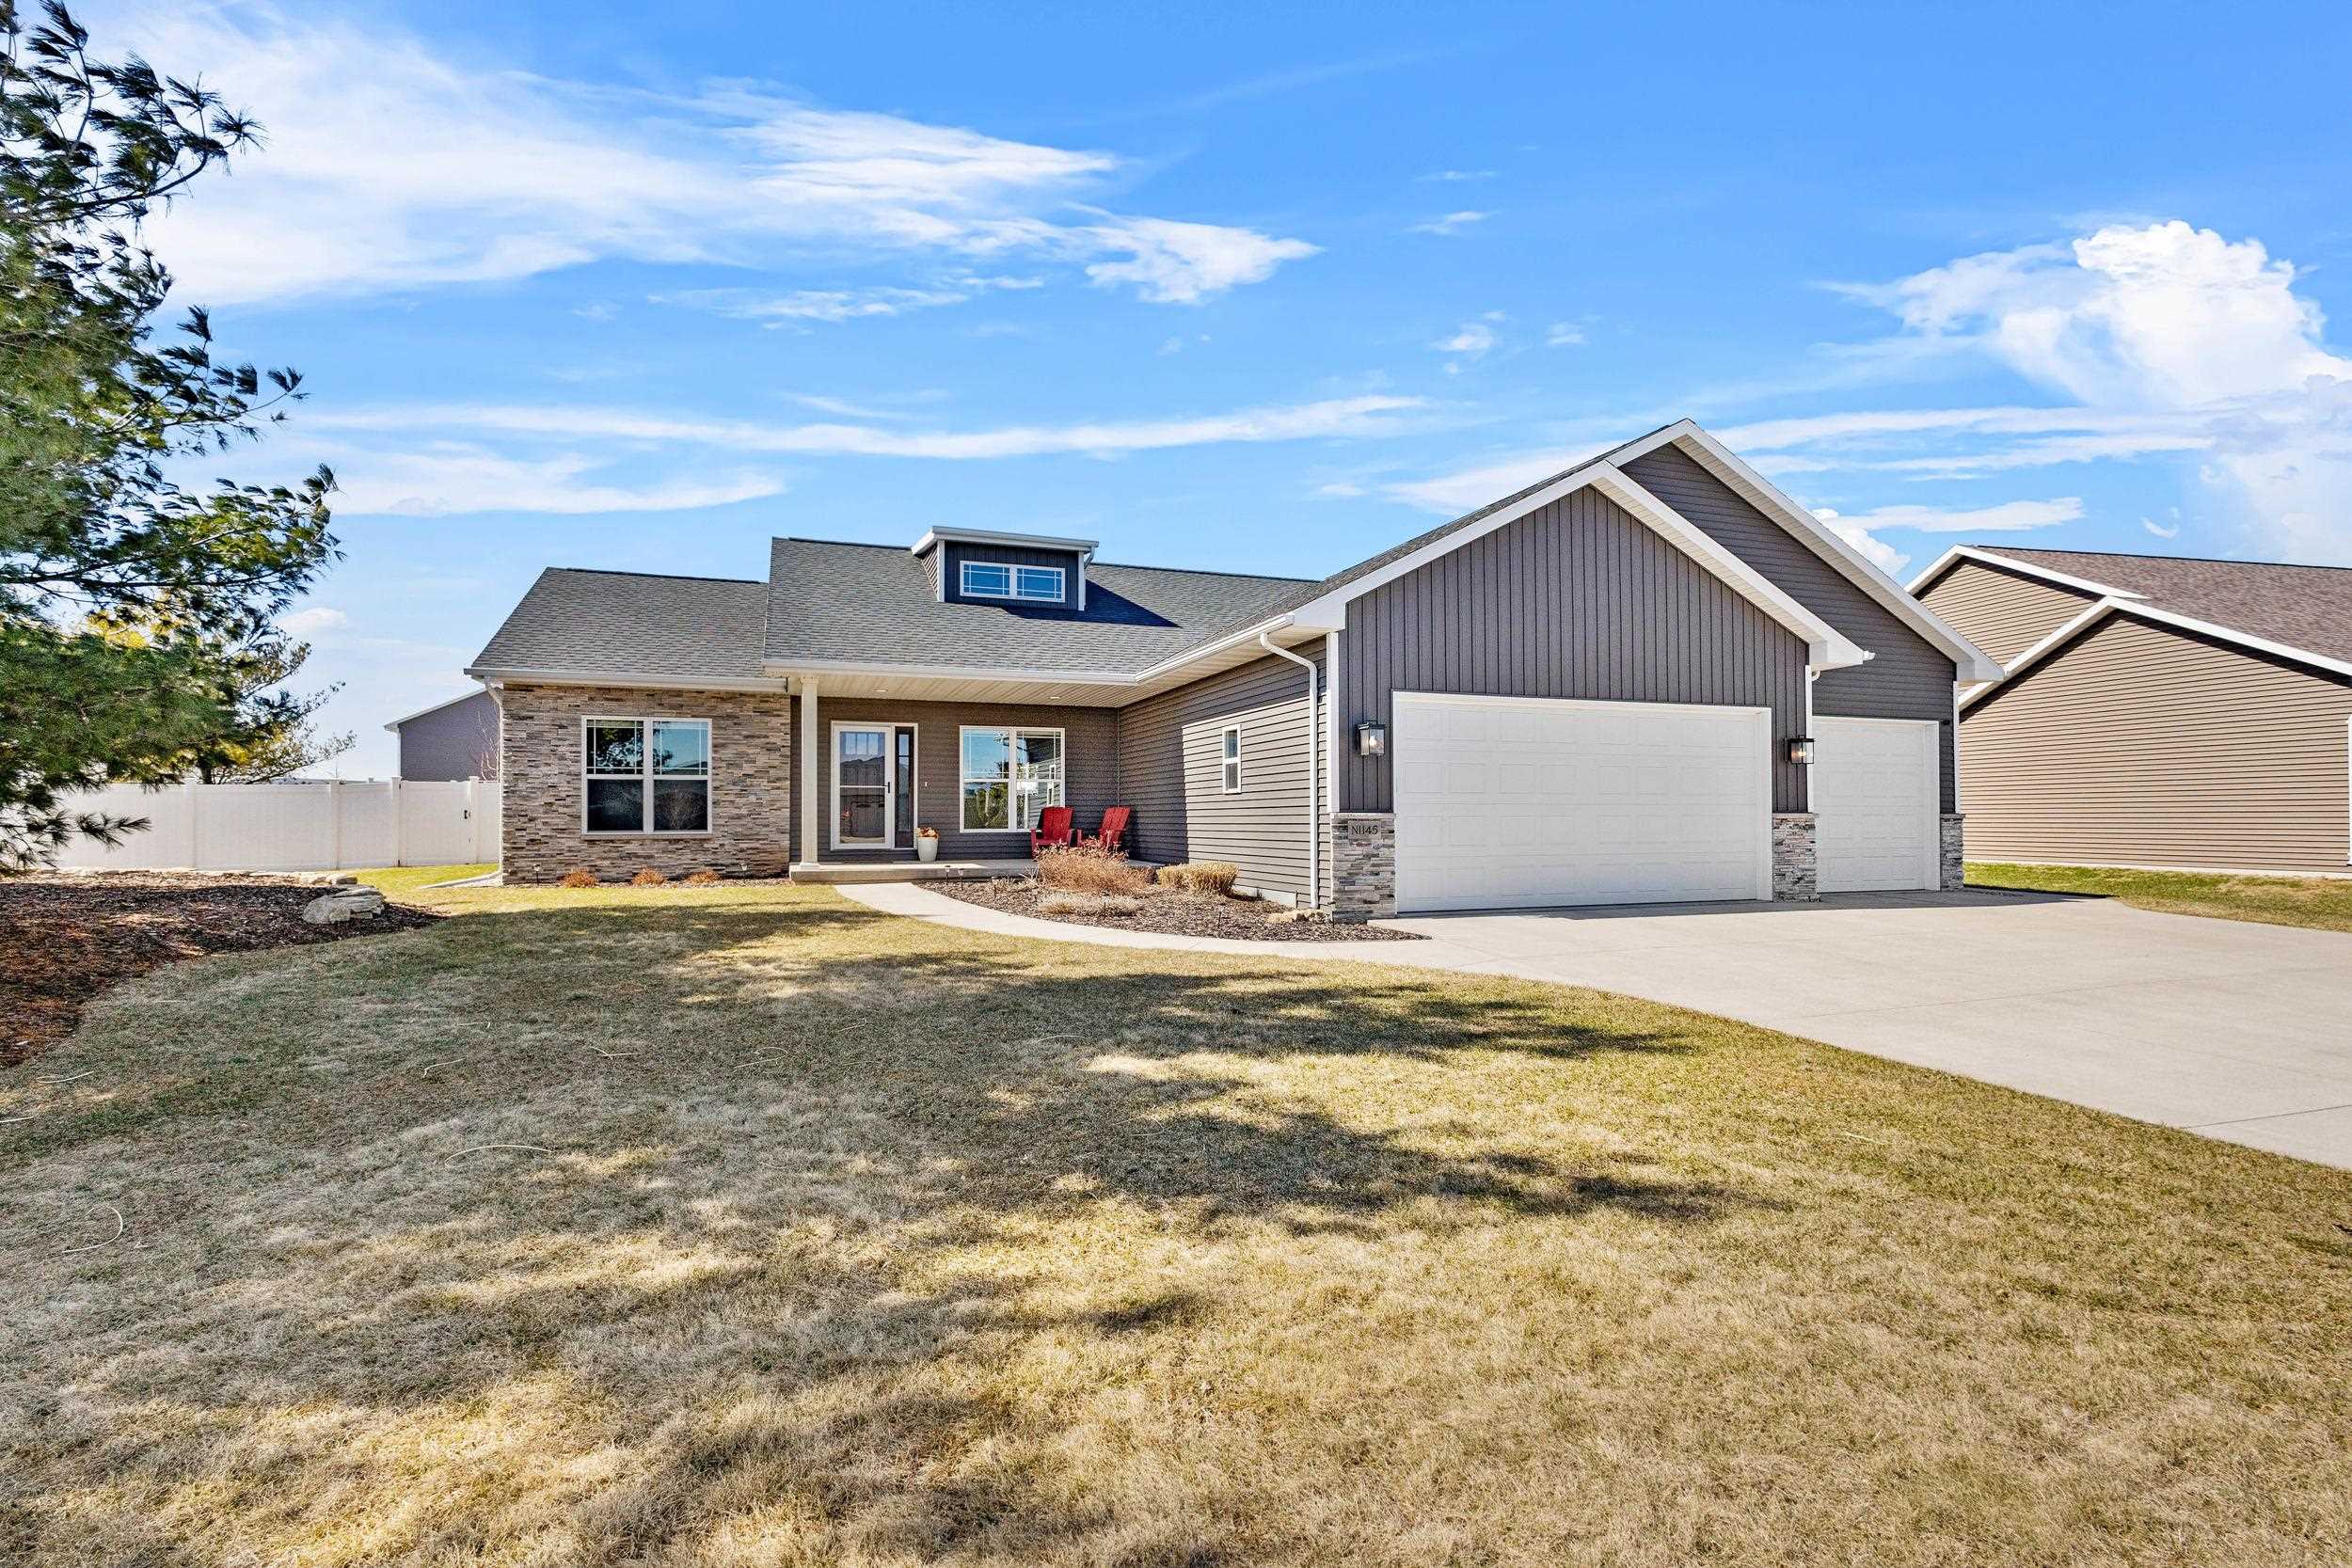
Move right into this stunning,custom-built home offering a modern open-concept layout & a smart split-bedroom design. Step into foyer that opens to a spacious living room featuring a cozy gas fp as the focal point.The sun-filled kitchen is a dream w/ large island, sleek quartz countertops & crisp white cabinetry--ideal for gatherings & everyday living. Primary suite includes a walk-in closet w/ direct access to laundry room for added convenience. The finished LL features huge rec room, wet bar, 4th bd & 3rd full bath--perfect for guests or game day. Enjoy the beautifully landscaped yard w/ mature trees, privacy fence & covered porch that's ready for summer nights. All located in one of Greenville's most desirable neighborhoods with walking trails, near Lions Park and the YMCA!

Share Property

Location

N1145 GLENNVIEW Drive, GREENVILLE, WI 54942

Status

Sold

Date Sold

June 20, 2025
Lisa Haese

Lisa Haese

Features & Amenities

Interior

  • total bedrooms4
  • Total bathrooms4
  • full bathrooms3
  • half bathroom1
  • Fireplace One, Gas
  • APPLIANCES Dishwasher, Dryer, Microwave, Range, Refrigerator, Washer
  • other interior Features At Least 1 Bathtub, Kitchen Island, Split Bedroom, Vaulted Ceiling(s), Water Softener-Own

Area & Lot

  • Status Sold
  • Date Sold June 20, 2025
  • Living Area2,394 Sq.Ft.
  • Lot Area0.42 Acres
  • MLS® ID50306107
  • TypeResidential
  • YEAR BUILT2017
  • NeighborhoodGreenville
  • Architecture StylesPrairie
  • School DistrictHortonville

Exterior

  • Garage Space3.0
  • water SourcePublic
  • parkingAttached, Basement, Garage Door Opener
  • AIR CONDITIONINGCentral Air
  • sewerPublic Sewer
  • SubstructurePoured Concrete
  • Disability Features1st Floor Bedroom, 1st Floor Full Bath, Laundry 1st Floor, Open Floor Plan

Financial

  • Sales Price$549,900
  • Real Estate Tax $6,501/yr
  • Zoning Residential

Greenville

Rapidly growing community for residents seeking a relaxed, rural setting and beautiful existing homes.

Explore

Work With Us

Looking to buy a home or real estate in Appleton, Wisconsin? Or are you trying to sell your house in the Fox Cities area? Let the real estate experts at CENTURY 21® Ace Realty help you make the transition.

Follow Me on Instagram