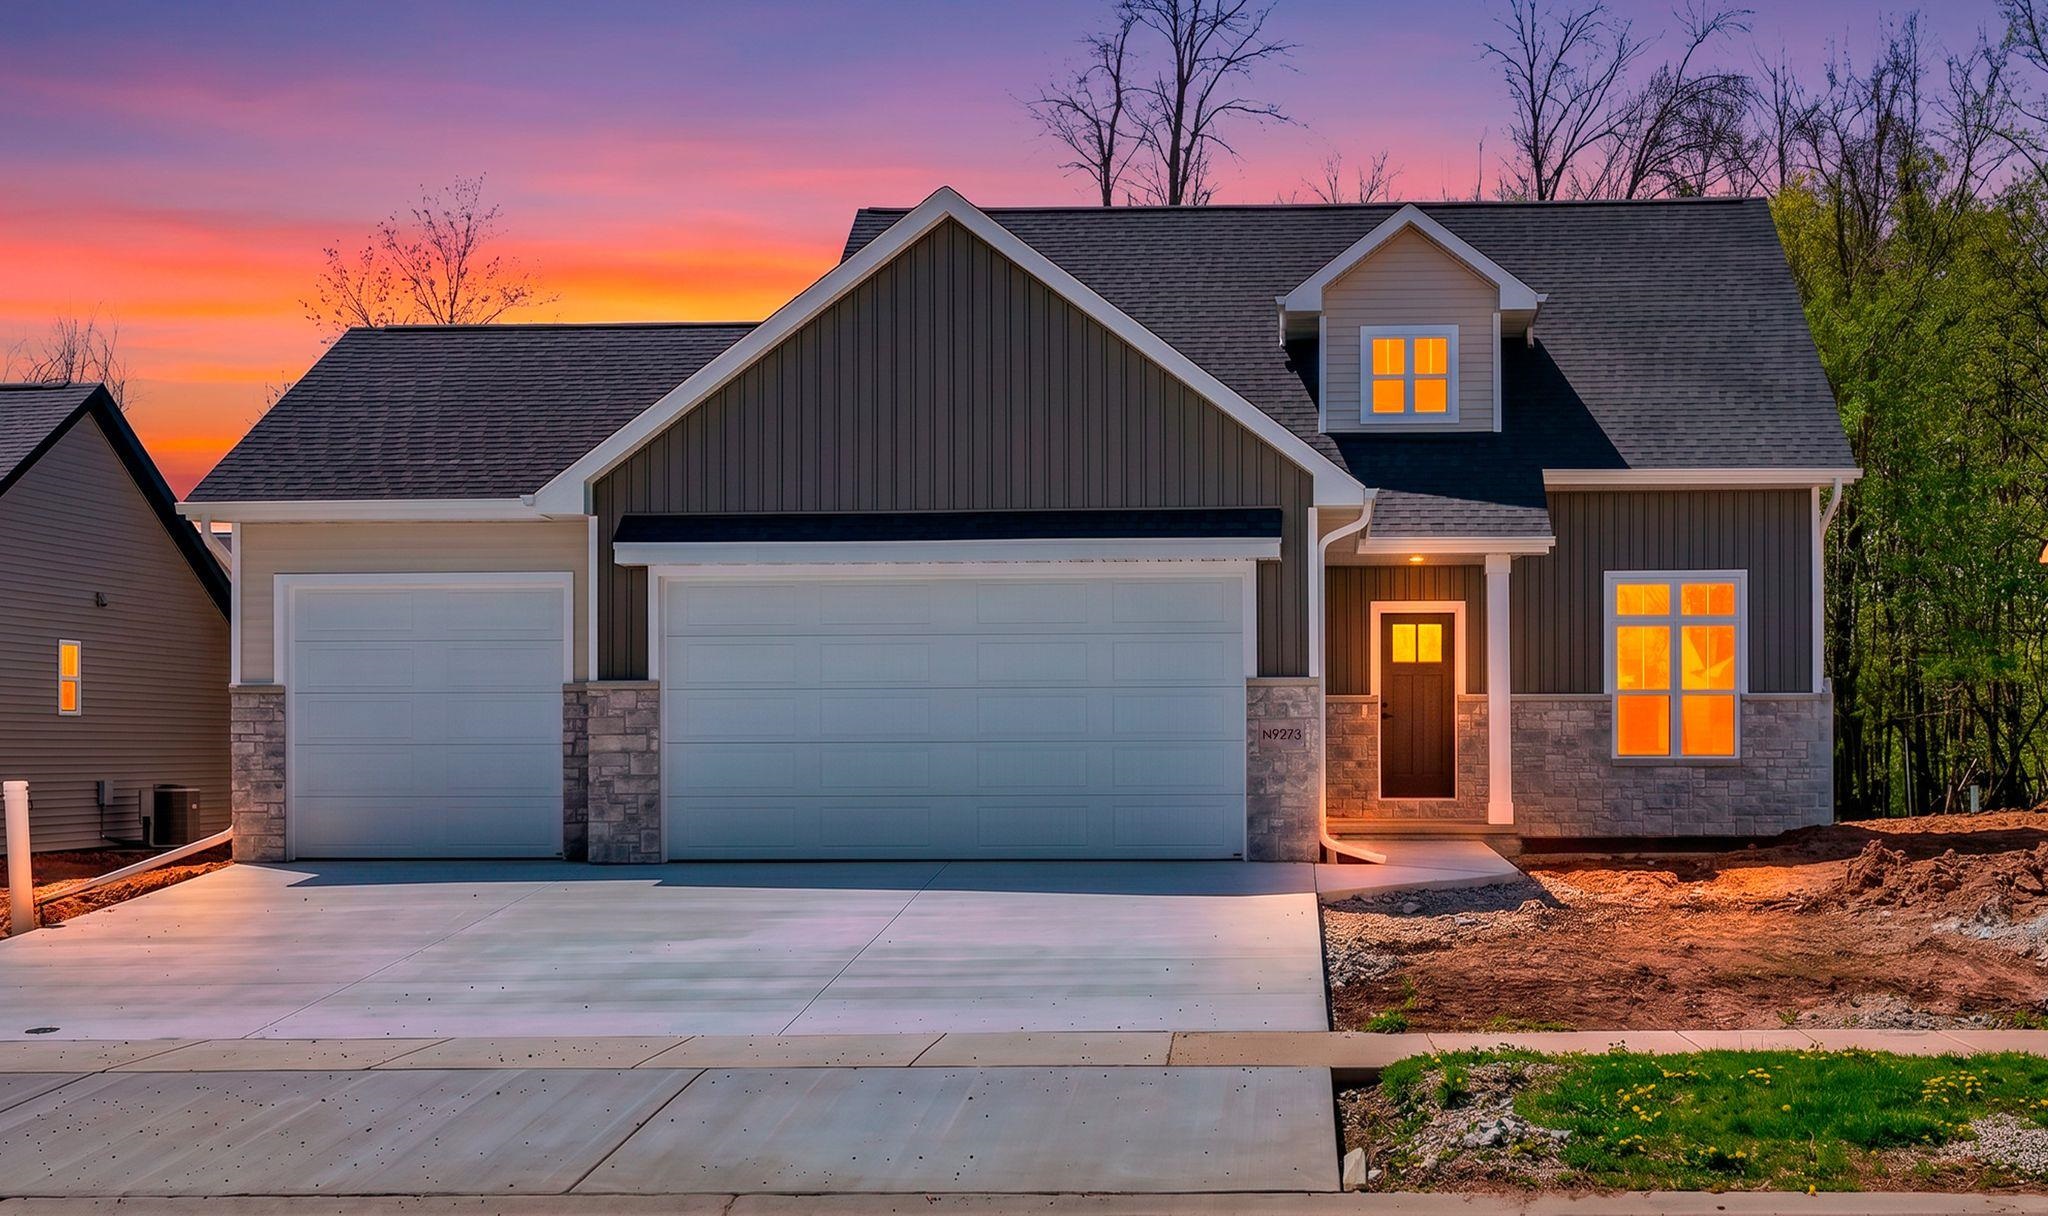
Welcome to the stunning Day Lily floor plan by Midwest Design Homes--an exceptional new construction on a picturesque tree-lined lot with upcoming seeded lawn and patio installation INCLUDED for added outdoor enjoyment this season. This thoughtfully designed 4-bedroom, 2.5-bath home offers an open-concept layout filled with natural light and luxury finishes. The kitchen features quartz countertops, soft-close cabinetry, a center island, and walk-in pantry. The main-floor primary suite includes a walk-in closet and luxurious ensuite, while upstairs offers 3 spacious bedrooms and a full bath. The lower level includes an egress window and is stubbed for a future bath. Attached 3.5-car garage, Lifetime Limited Dry Basement Guarantee, and beautiful curb appeal. This home is FANTASTIC!
other interior Features At Least 1 Bathtub, Breakfast Bar, Hi-Speed Internet Availbl, Kitchen Island, Pantry, Vaulted Ceiling(s), Walk-In Closet(s), Walk-in Shower
Area & Lot
StatusSold
Date SoldAugust 17, 2026
Living Area2,064 Sq.Ft.
Lot Area10,454.4 Sq.Ft.
MLS® ID50325687
TypeResidential
YEAR BUILT2025
NeighborhoodDarboy
School DistrictAppleton Area
Exterior
Garage Space3.0
water SourcePublic
lot featuresSidewalk
parkingAttached, Garage Door Opener
HEAT TYPEForced Air
AIR CONDITIONINGCentral Air
sewerPublic Sewer
SubstructurePoured Concrete
Disability Features1st Floor Bedroom, 1st Floor Full Bath, Laundry 1st Floor, Open Floor Plan
Financial
Sales Price$528,000
Real Estate Tax$774/yr
ZoningResidential
Darboy
Fast-growing residential area in the Fox Cities for residents seeking the large residential population.
Looking to buy a home or real estate in Appleton, Wisconsin? Or are you trying to sell your house in the Fox Cities area? Let the real estate experts at CENTURY 21® Ace Realty help you make the transition.