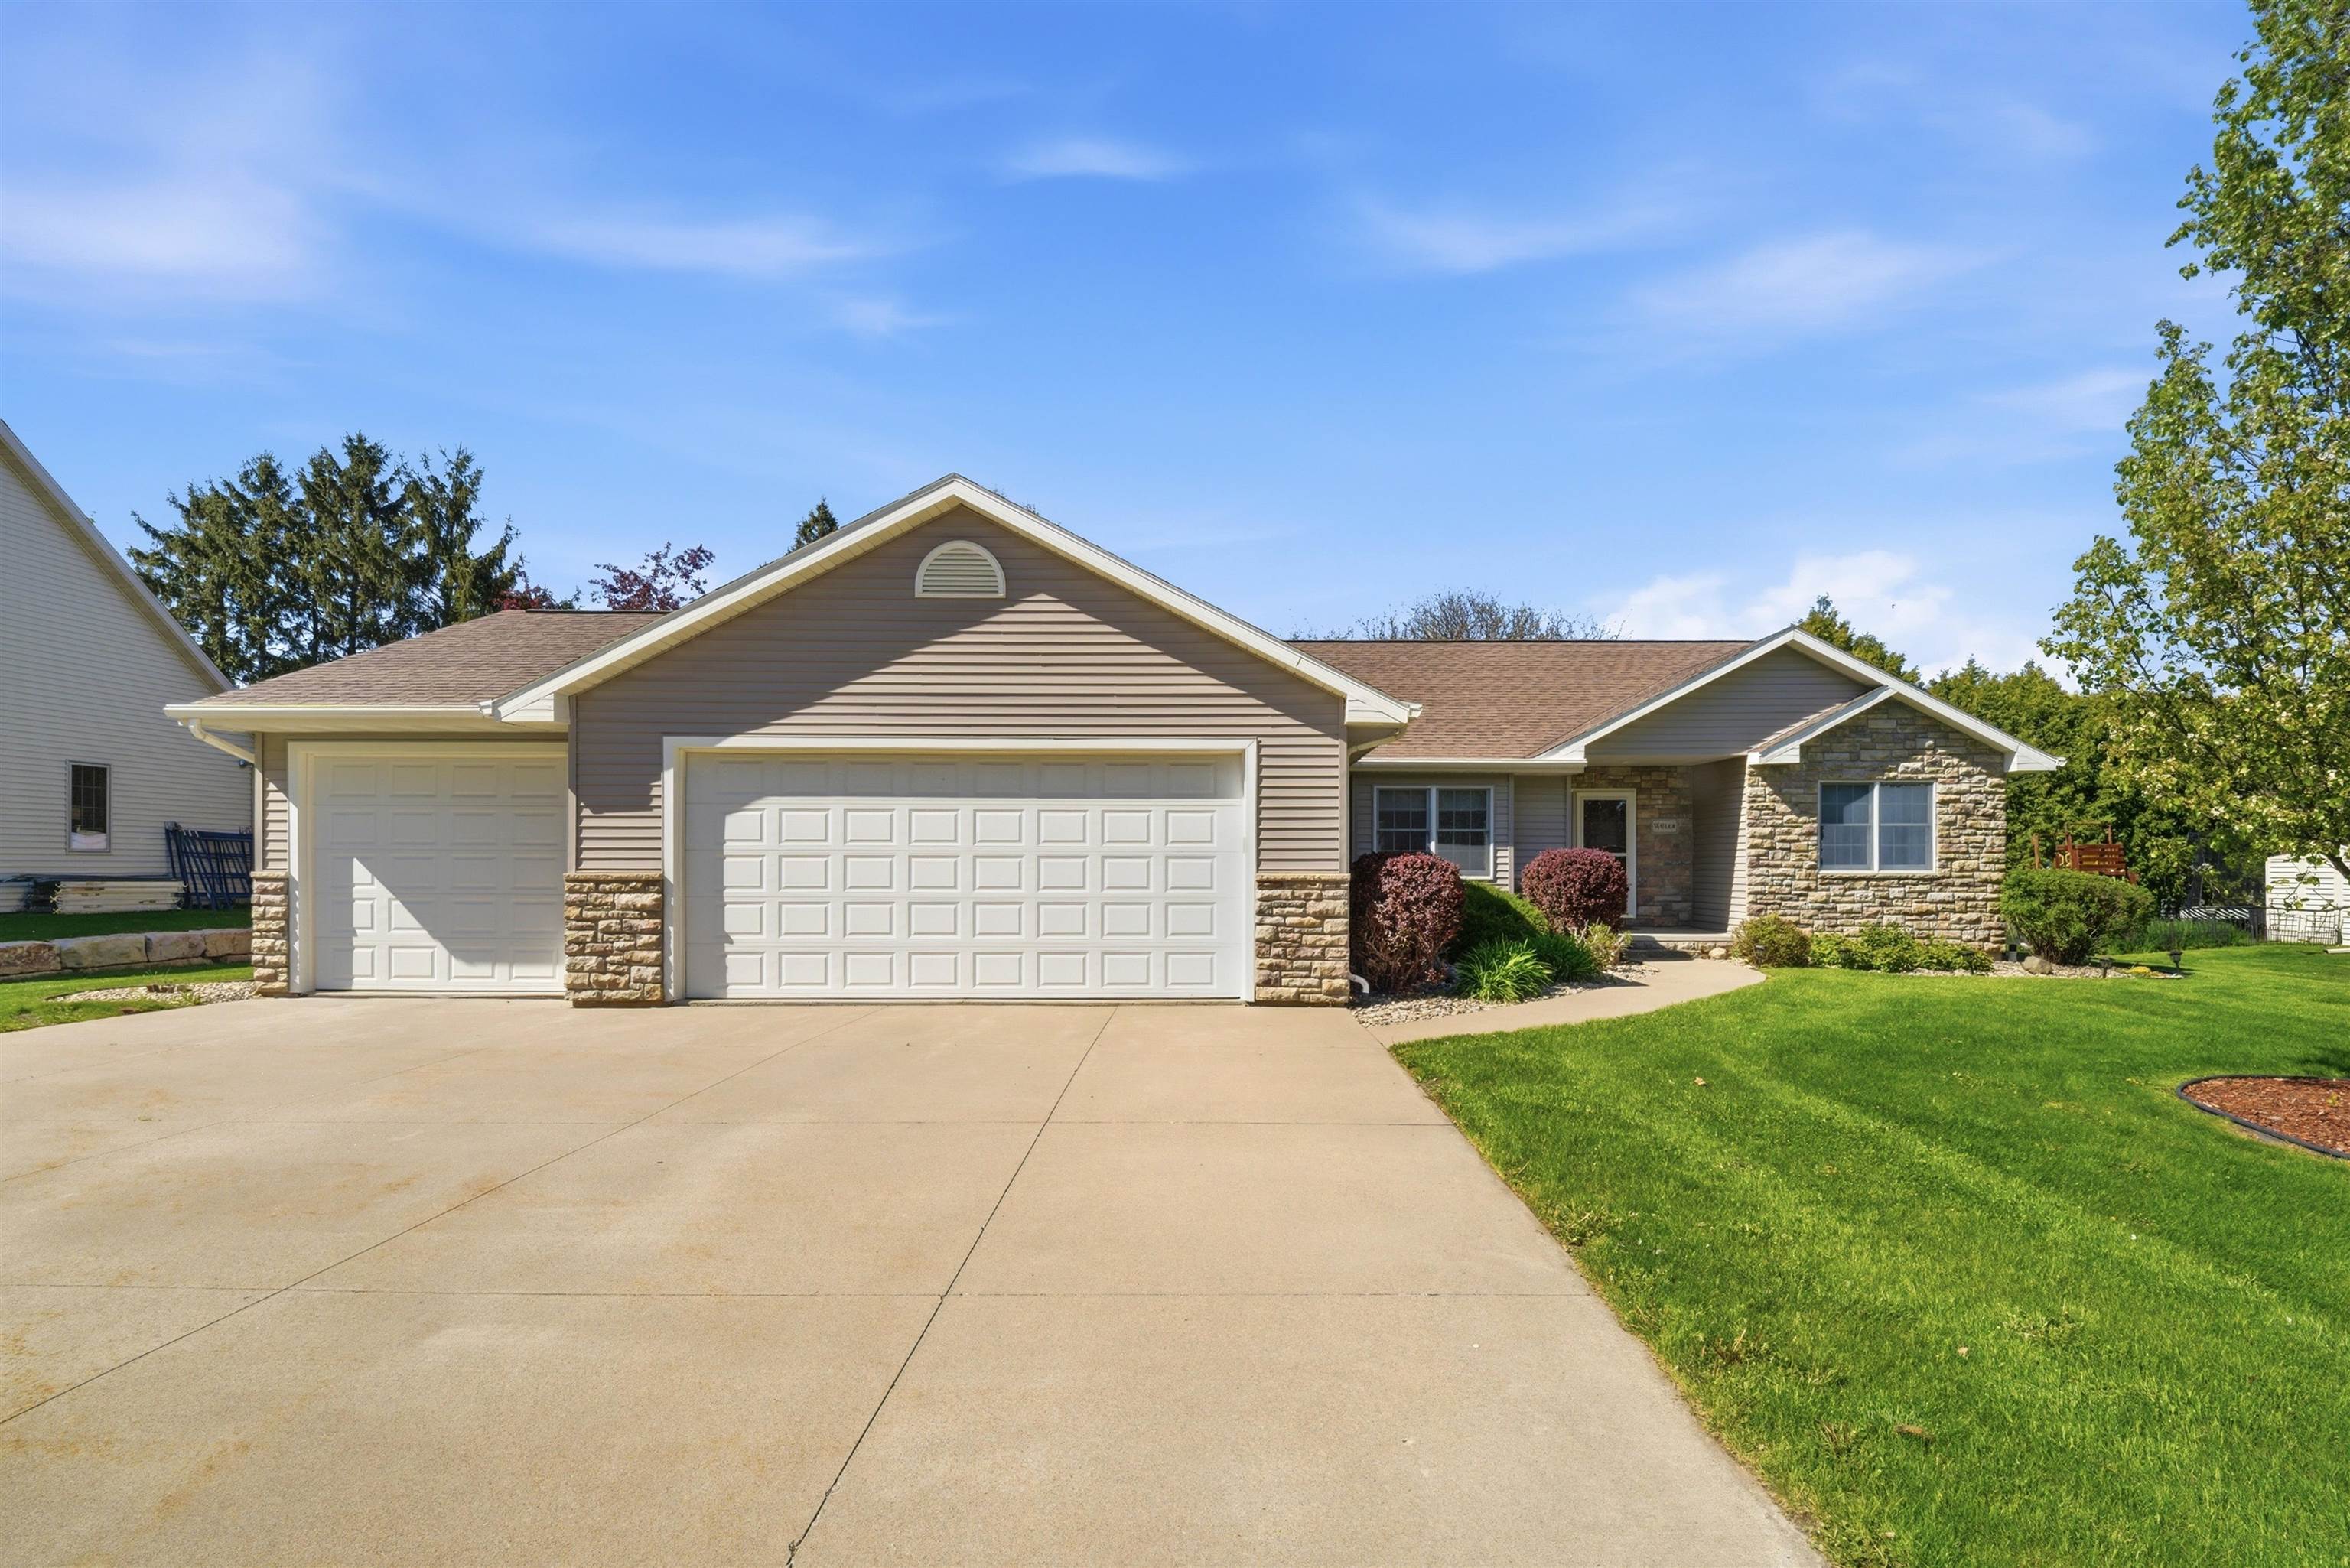
You'll love this meticulously maintained, move-in ready home in a delightful neighborhood! The wood pillars and 6-panel doors add attractive detail to this split-floorplan design. The front entry opens to a formal dining that is just right, and to the spacious living room with vaulted ceiling, gas fireplace, and floor outlet. Gorgeous kitchen with quartz countertops and appliances included. Spa-like primary bath offers an extra wide shower, ample storage, and natural light; and the main bathroom features a walk-in tub. 1st floor laundry and half bath include nice cabinetry and a handy, built-in utility sink, washer and dryer. The lower level has a generous family room, and storage! You'll love the sunroom that opens to a patio and deck with privacy fencing. Tasteful landscape all around!
APPLIANCES Dishwasher, Dryer, Electric Dryer, Freezer, Microwave, Range, Refrigerator, Electric Range, Washer
other interior Features At Least 1 Bathtub, Breakfast Bar, Split Bedroom, Vaulted Ceiling(s), Walk-In Closet(s), Walk-in Shower, Water Softener-Own, Wood/Simulated Wood Fl, Formal Dining, Air Exchanger System
Area & Lot
StatusSold
Date SoldJune 5, 2026
Living Area2,558 Sq.Ft.
Lot Area0.3 Acres
MLS® ID50325585
TypeResidential
YEAR BUILT2000
NeighborhoodGreenville
Architecture StylesRanch
School DistrictHortonville
Exterior
Garage Space3.0
water SourcePublic
parkingAttached
HEAT TYPEForced Air
AIR CONDITIONINGCentral Air
sewerPublic Sewer
SubstructurePoured Concrete
Disability Features1st Floor Bedroom, 1st Floor Full Bath, Door Open 29 In Or More, Laundry 1st Floor, Open Floor Plan
Financial
Sales Price$470,000
Real Estate Tax$4,550/yr
ZoningResidential
Greenville
Rapidly growing community for residents seeking a relaxed, rural setting and beautiful existing homes.
Looking to buy a home or real estate in Appleton, Wisconsin? Or are you trying to sell your house in the Fox Cities area? Let the real estate experts at CENTURY 21® Ace Realty help you make the transition.