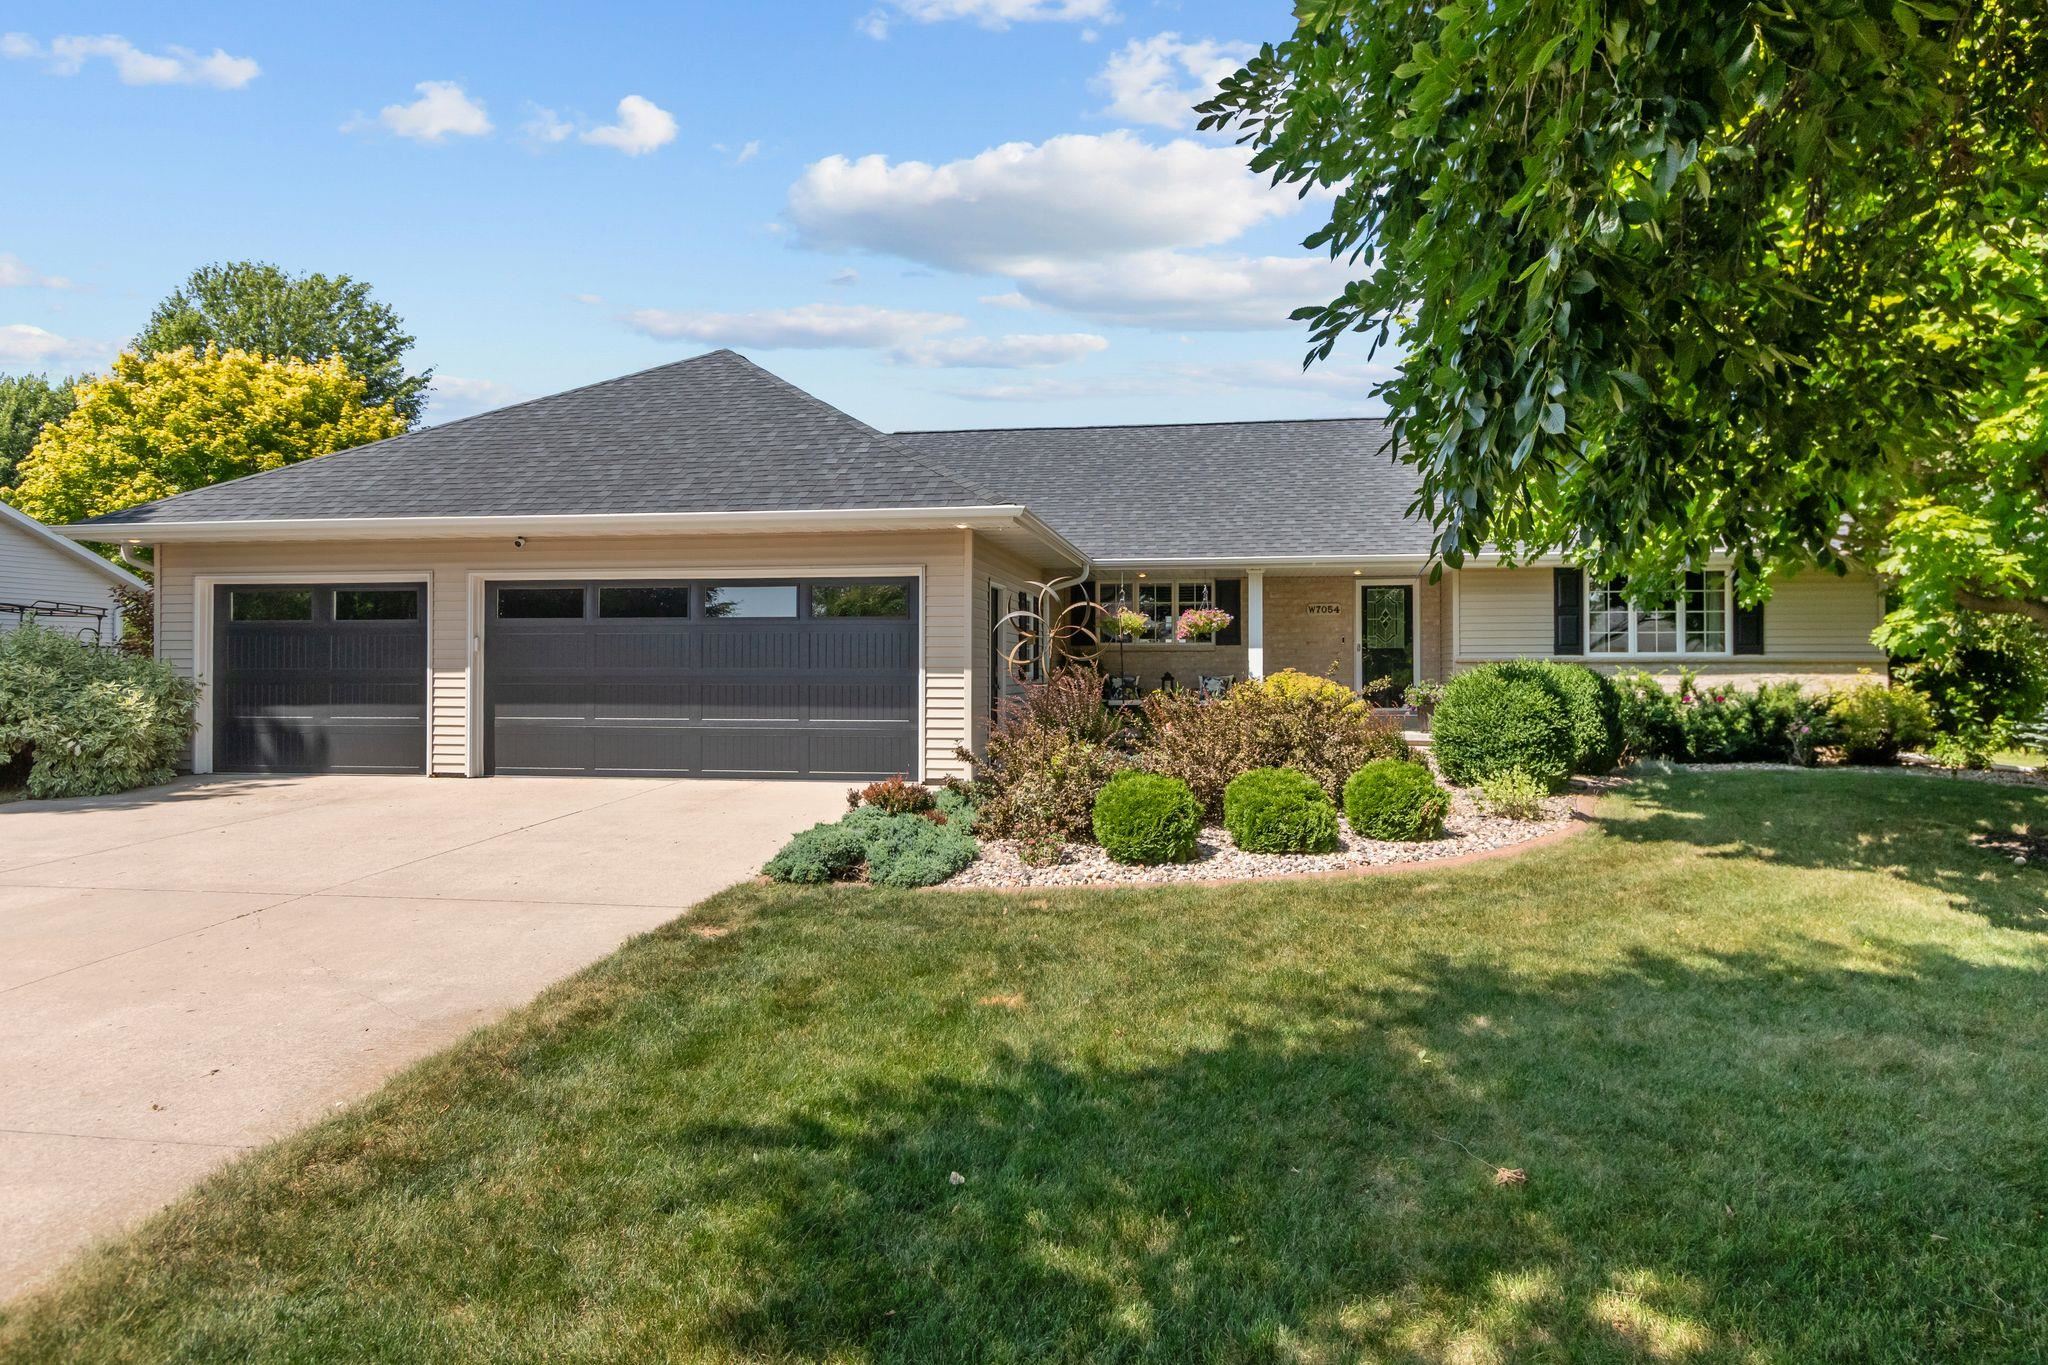
Quality-built custom home w/ an insulated & heated 3-car garage, open-concept design, vaulted ceilings & hard-surface flooring throughout the main level. The spacious kitchen features a large island, walk-in pantry, solid oak cabinetry, granite countertops, double oven, gas stove & stainless steel appliances. Cozy fp in living rm. The split-bedroom layout offers a private primary suite. The finished lower level is a standout w/ a huge rec room, wet bar, 3rd full bath & two additional finished rooms. Enjoy the covered front porch, patio w/ pergola, storage shed & neighborhood walking trails. Don't miss the HUGE updates the sellers have completed! This one-of-a-kind home won't last long!
APPLIANCES Dishwasher, Dryer, Microwave, Range, Refrigerator, Gas Range, Washer
other interior Features At Least 1 Bathtub, Kitchen Island, Pantry, Split Bedroom, Vaulted Ceiling(s), Walk-In Closet(s), Water Softener-Own, Wet Bar, Wood/Simulated Wood Fl
Area & Lot
StatusSold
Date SoldSeptember 18, 2026
Living Area2,884 Sq.Ft.
Lot Area0.33 Acres
MLS® ID50329731
TypeResidential
YEAR BUILT2007
NeighborhoodGreenville
Architecture StylesRanch
Elementary SchoolNorth Greenville
Middle SchoolGreenville
High SchoolHortonville
School DistrictHortonville
Exterior
Garage Space3.0
water SourcePublic
lot featuresRural - Subdivision
parkingAttached, Heated Garage, Garage Door Opener
Looking to buy a home or real estate in Appleton, Wisconsin? Or are you trying to sell your house in the Fox Cities area? Let the real estate experts at CENTURY 21® Ace Realty help you make the transition.